Thinking, drawing, sharing
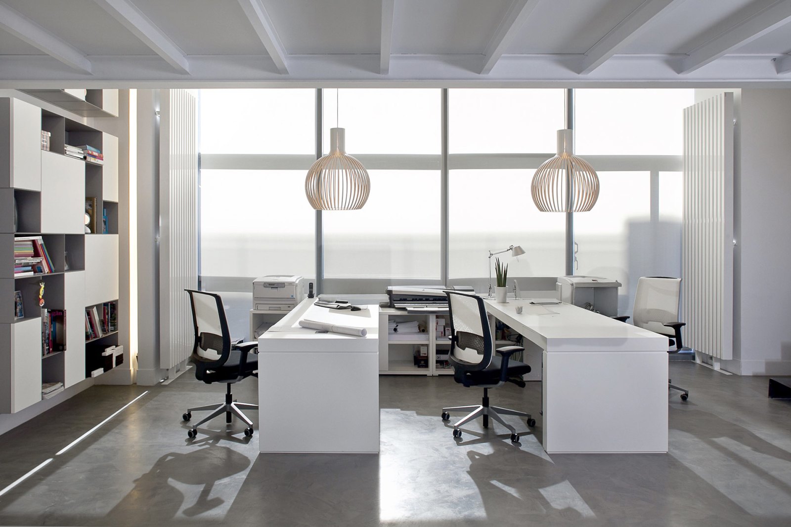
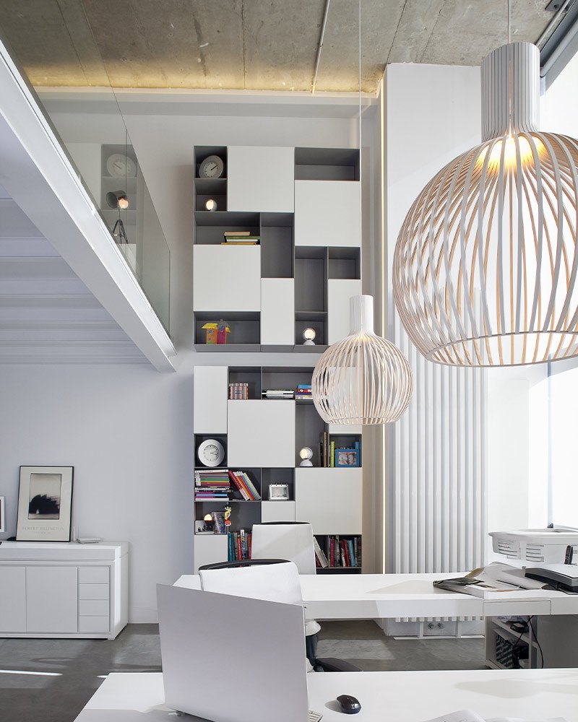
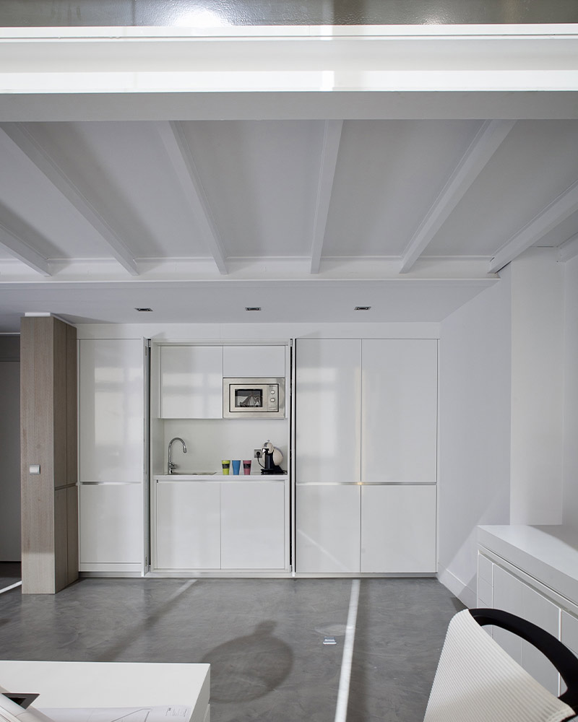
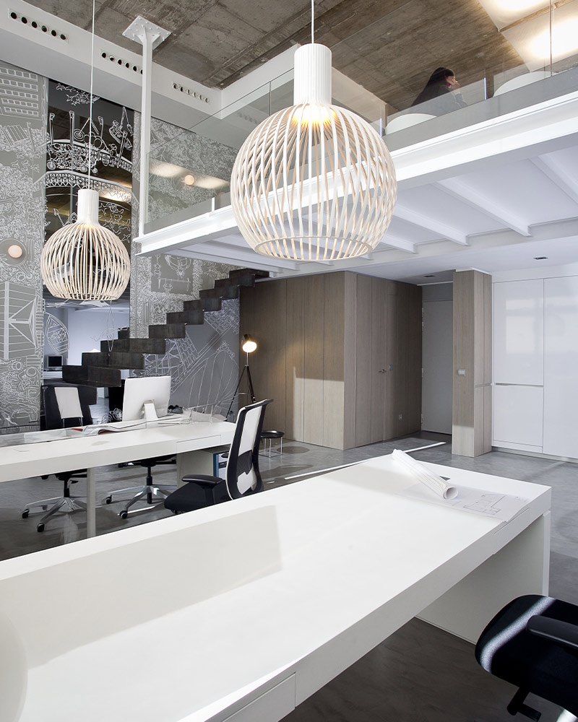
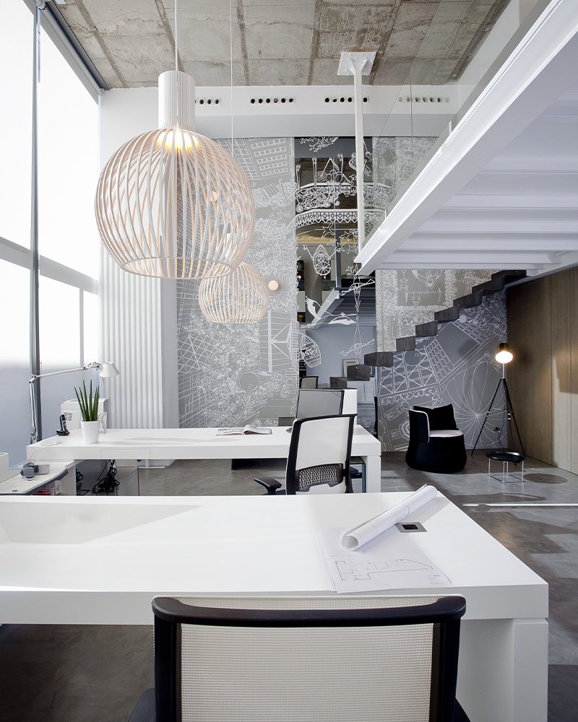
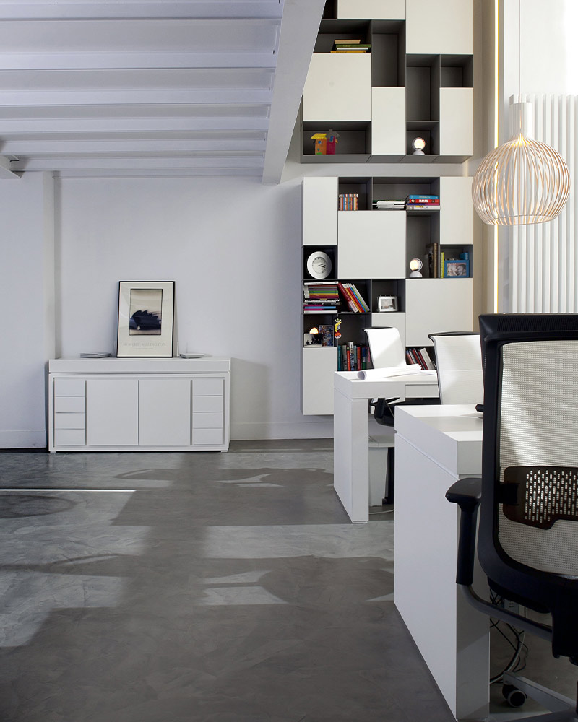
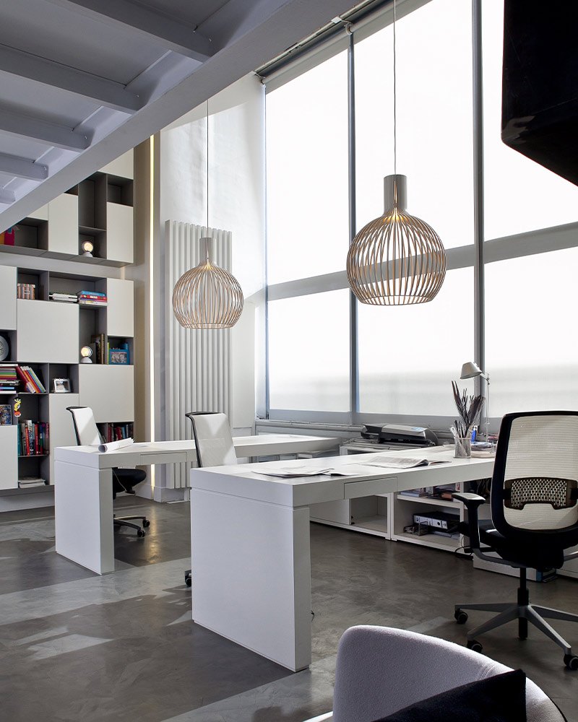
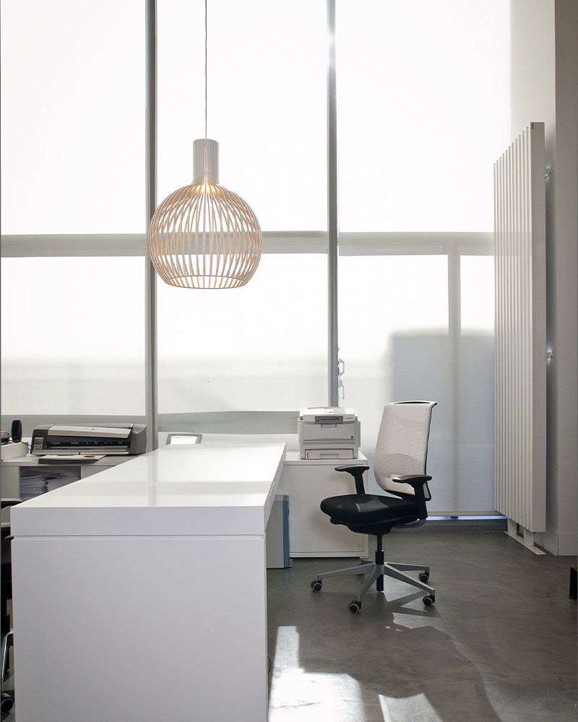
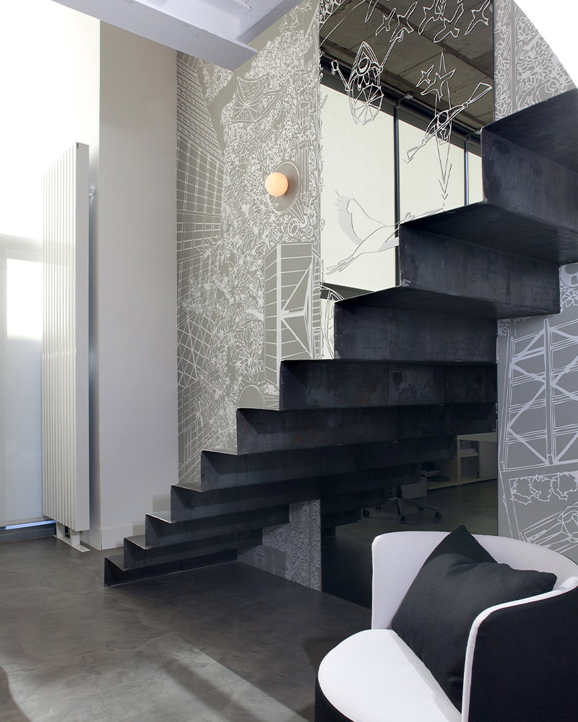
The project, developed by our team with the client, was conceived as an open, bright and adaptable place to work, where the existing industrial architecture meets a contemporary intervention, spare and practical.
1 / 3
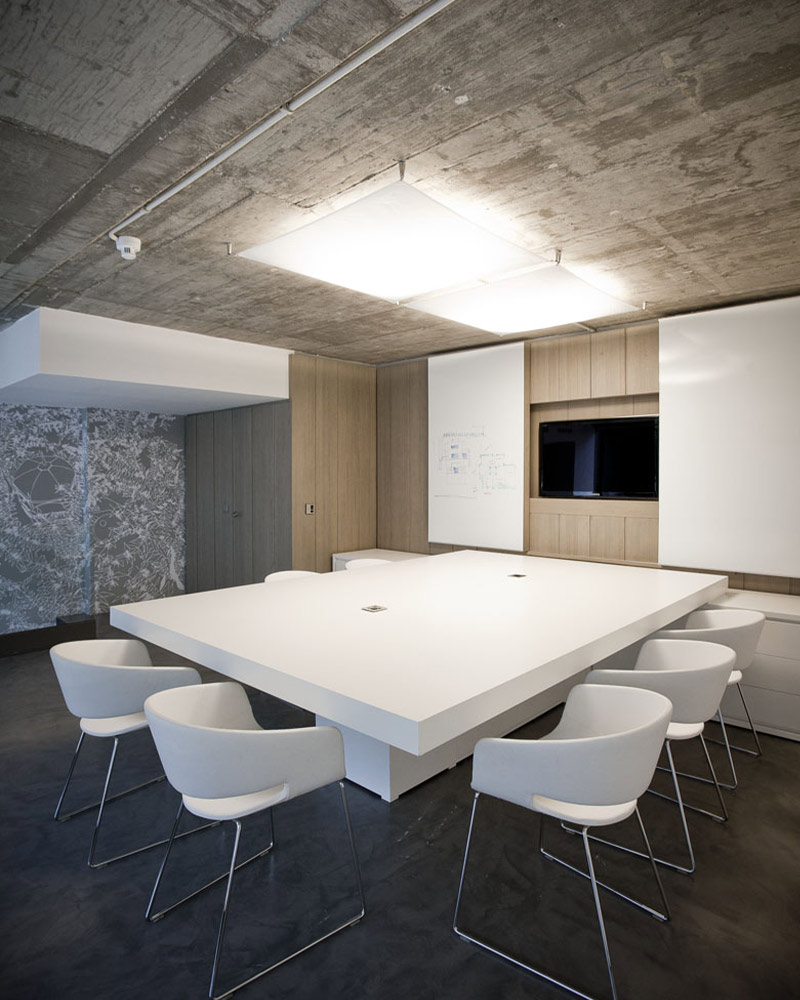
The layout turns on linked work tables, given over to drawing, to presenting and to developing projects, with seating of different kinds that lets people move and set themselves up as the task requires. With no hidden corners, communication, visibility and working together all come easily.
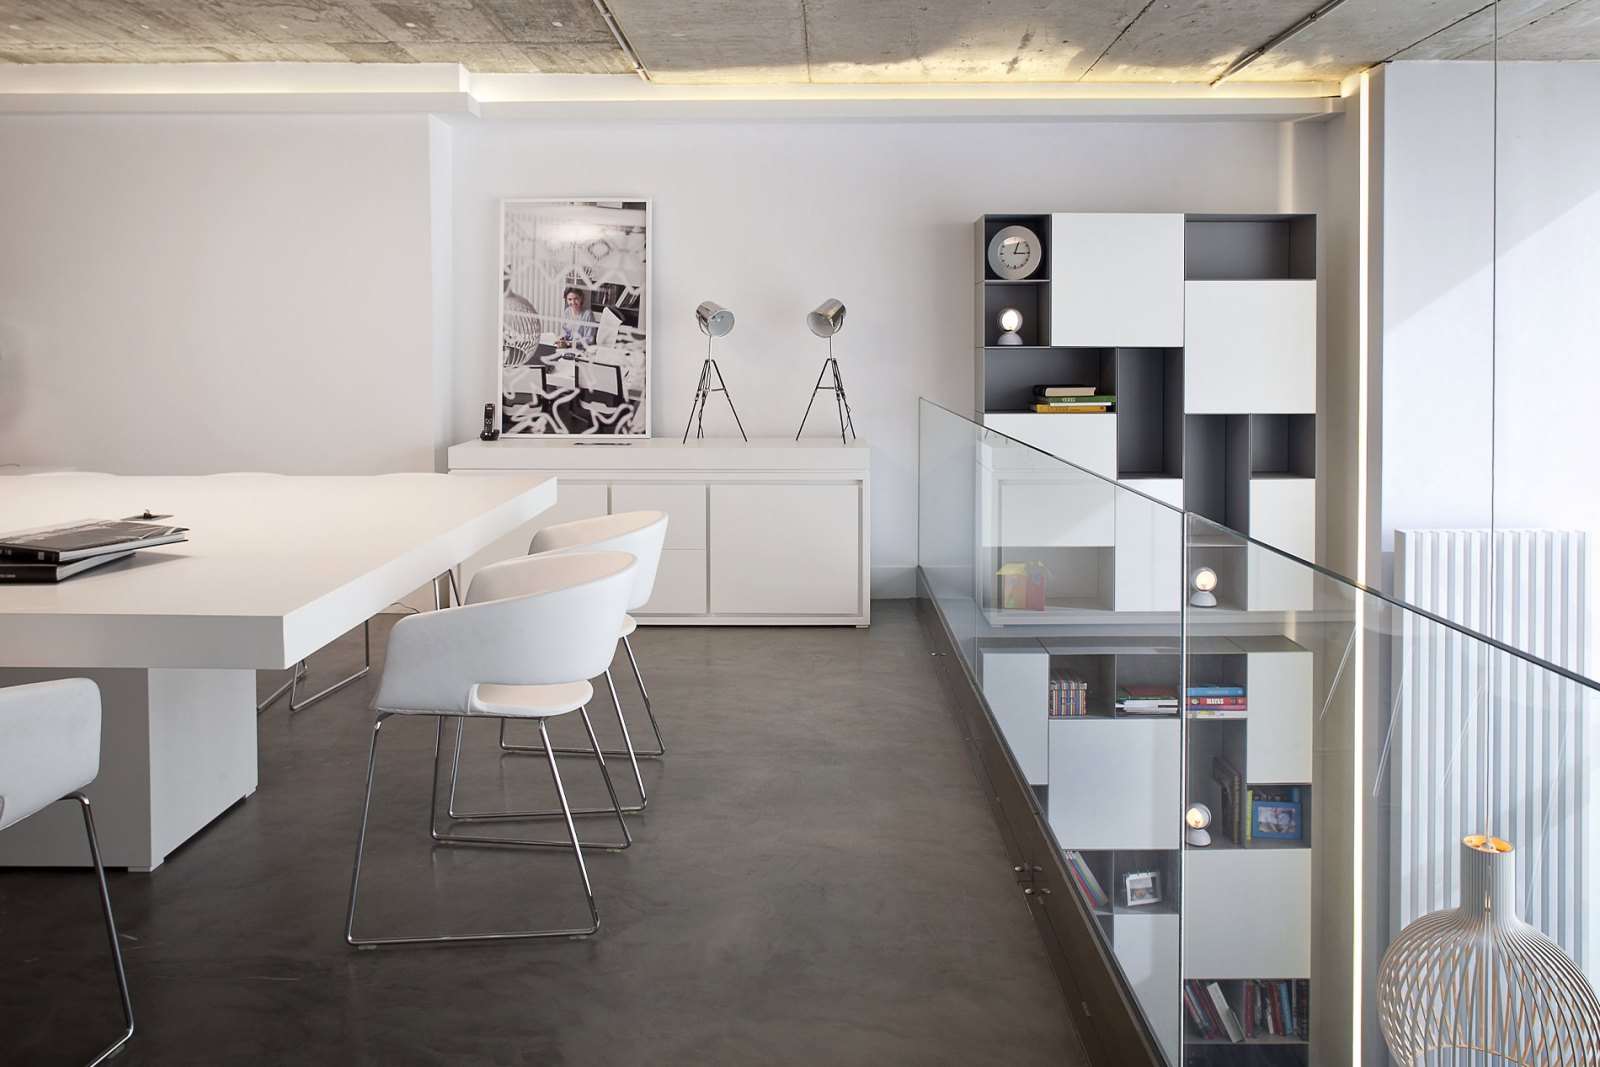
The presentation area was set out as an open and relaxed part of the studio, with screen and whiteboard systems built into the walls. Abundant daylight and generous circulation make for a working atmosphere that is comfortable, lively and characteristic of the architectural language of
Clara del Río.
1 / 6