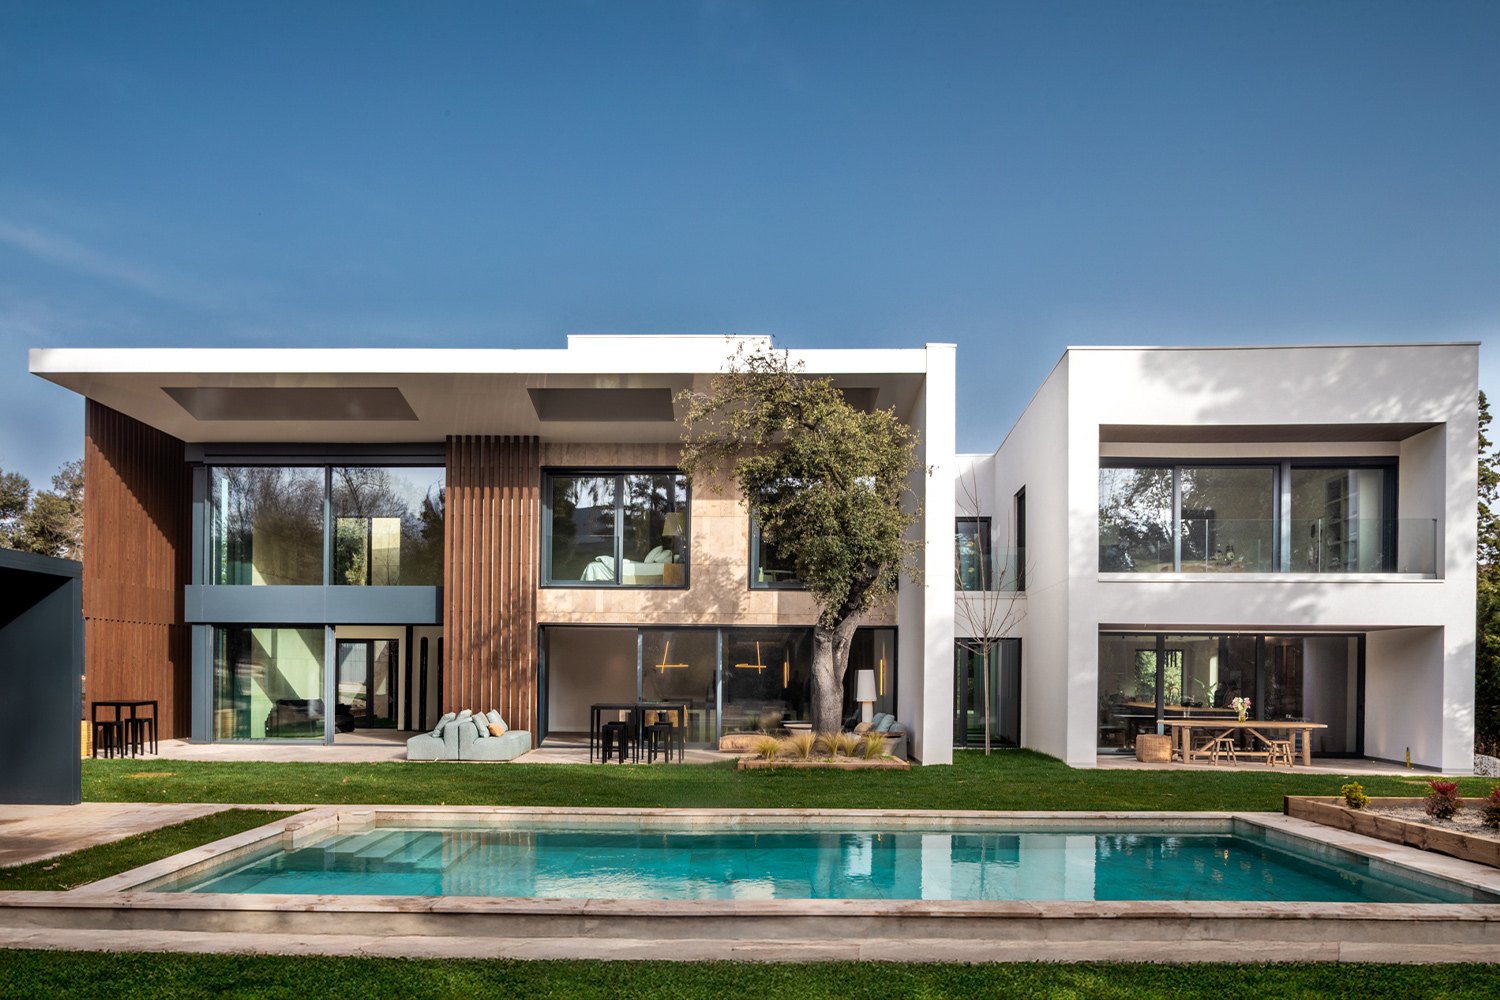
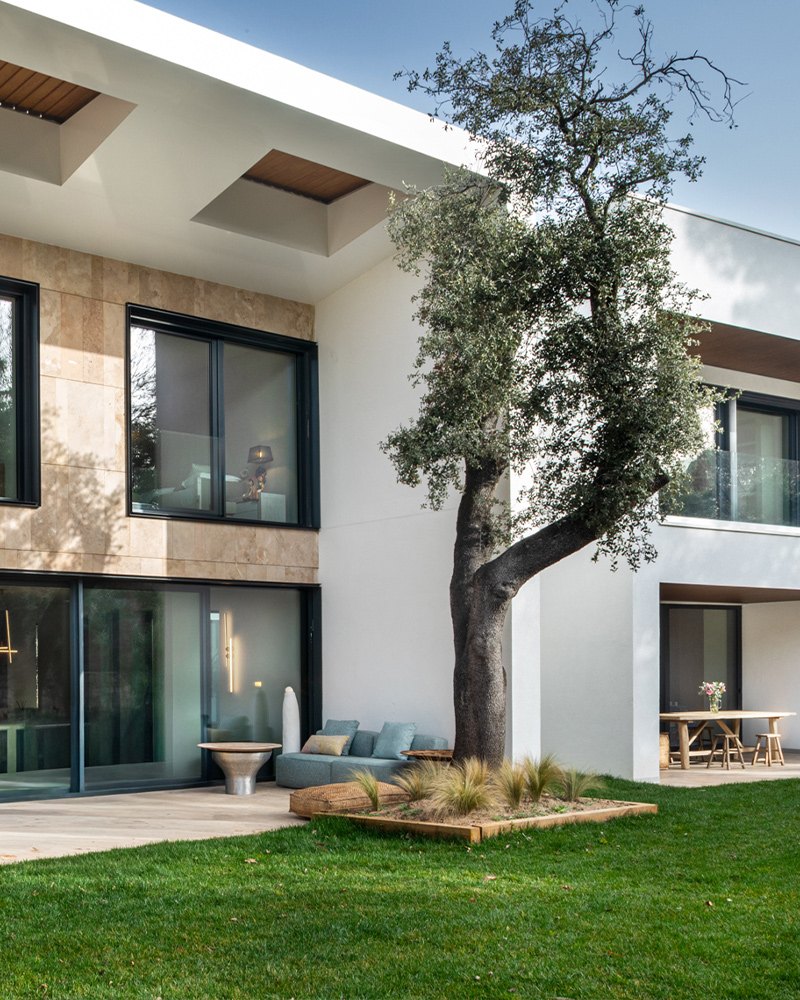
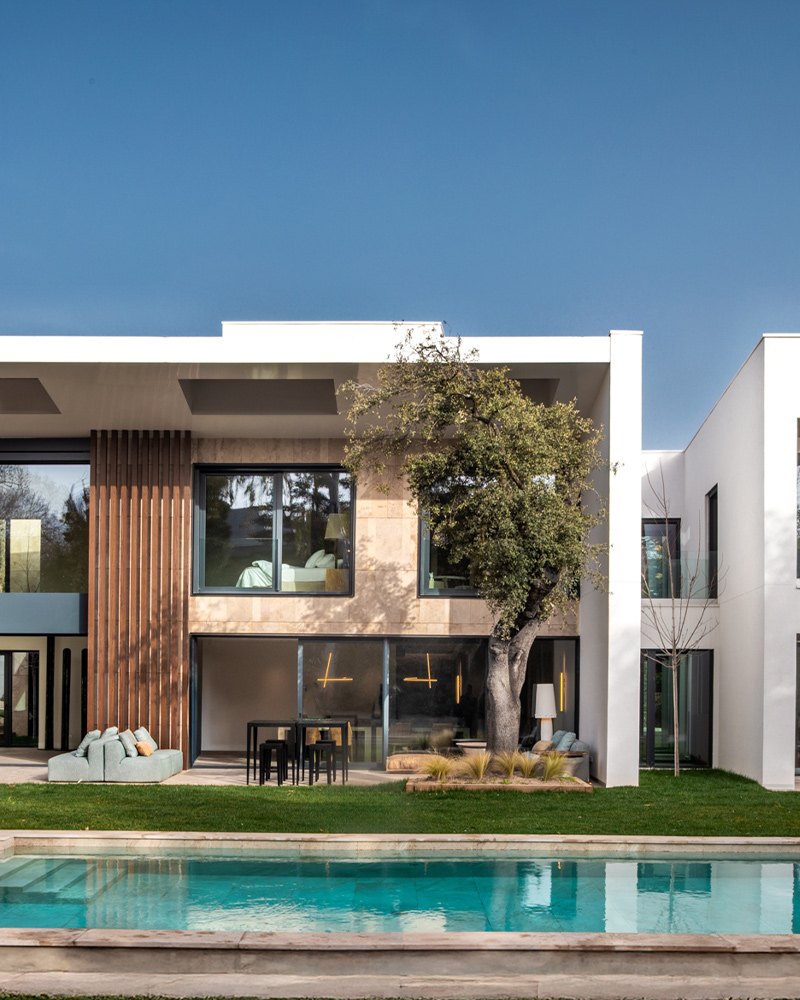
Developing the furniture for this Passive House family home, designed by Freehand Arquitectura, was for Clara del Río an exercise in bespoke design in which invention, technical precision and the ability to resolve a problem meet in a contemporary, pared-back language.
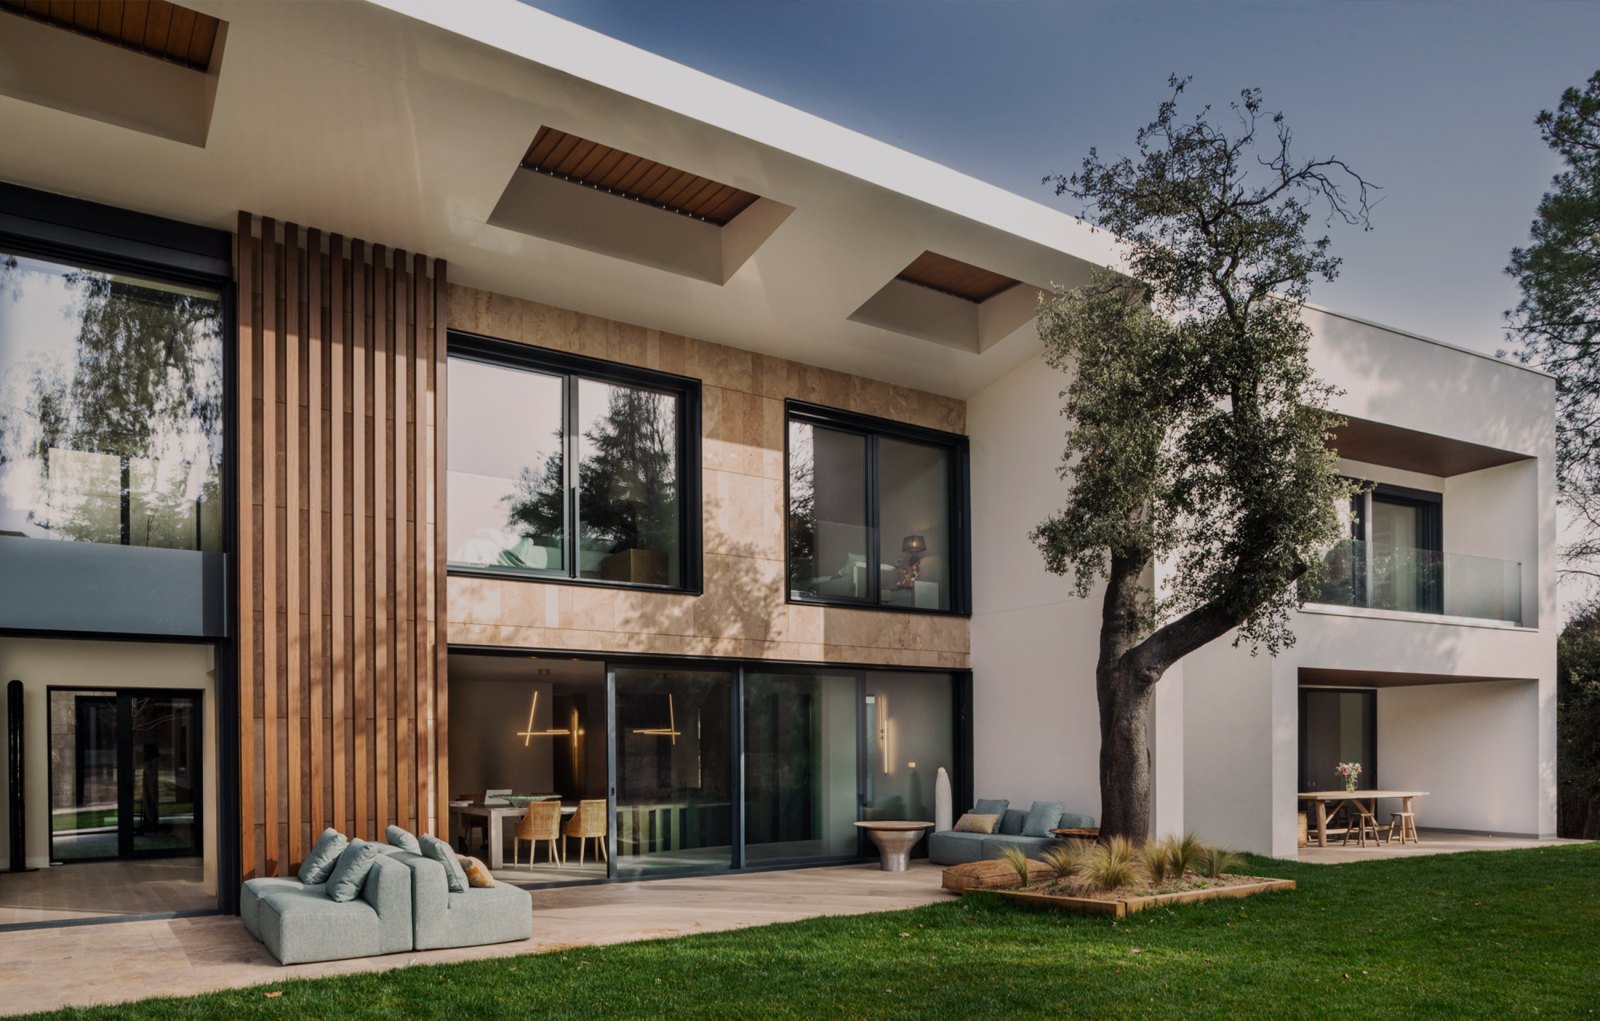
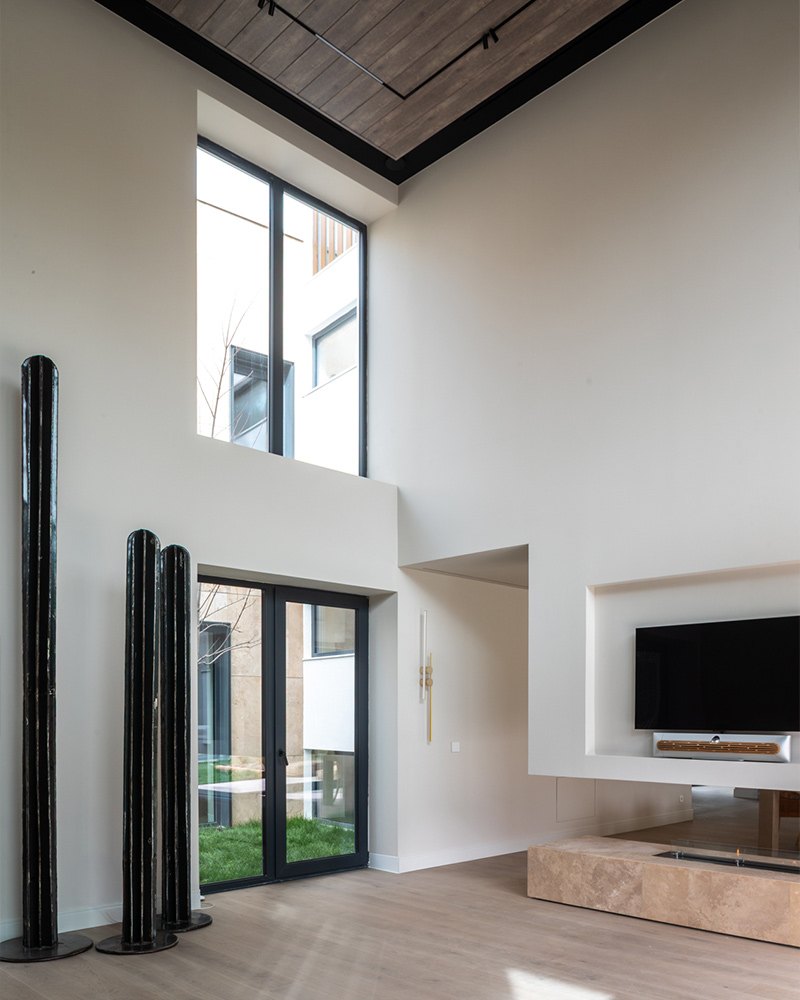
Conceived to passive house standards, the home puts energy efficiency and the comfort of those living in it first, through an airtight construction free of thermal bridges and fitted with high-performance joinery.
1 / 3
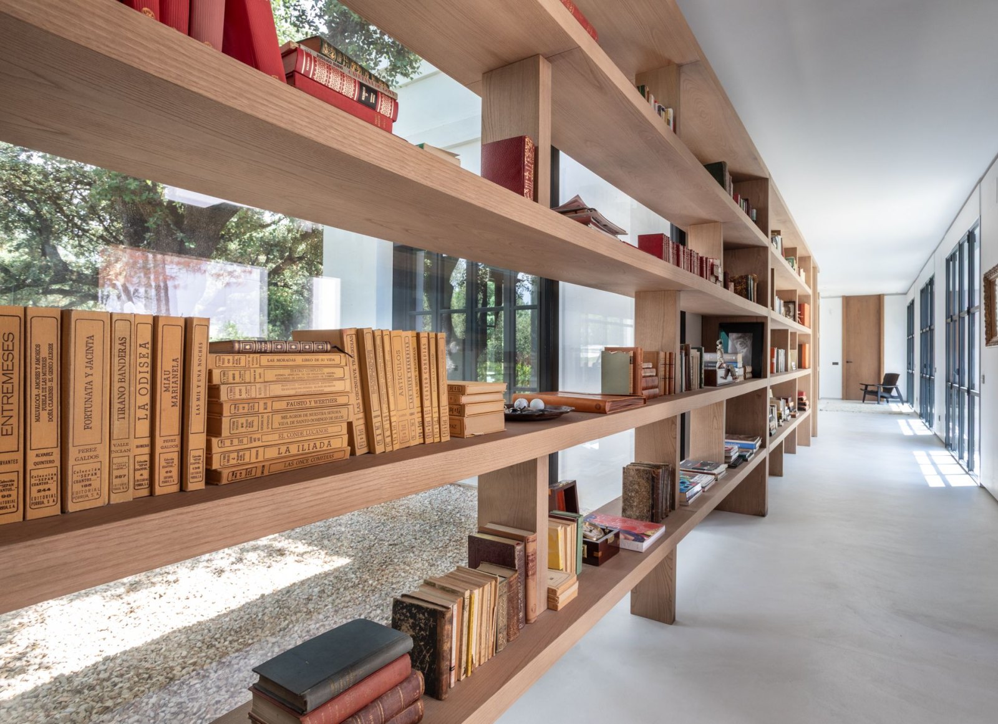
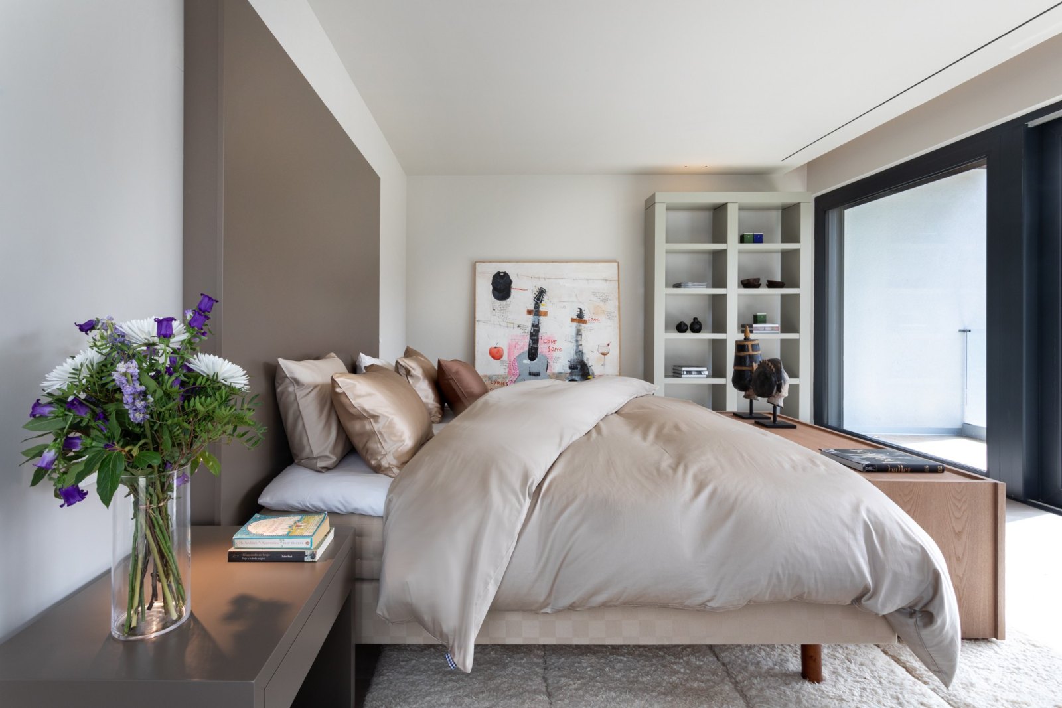
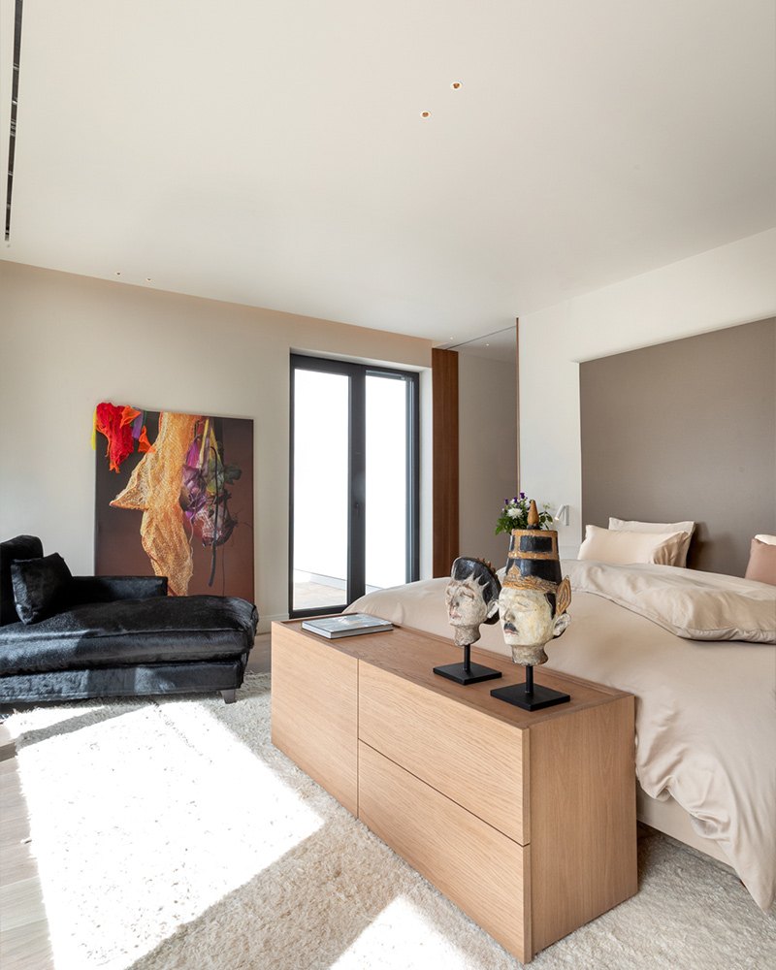
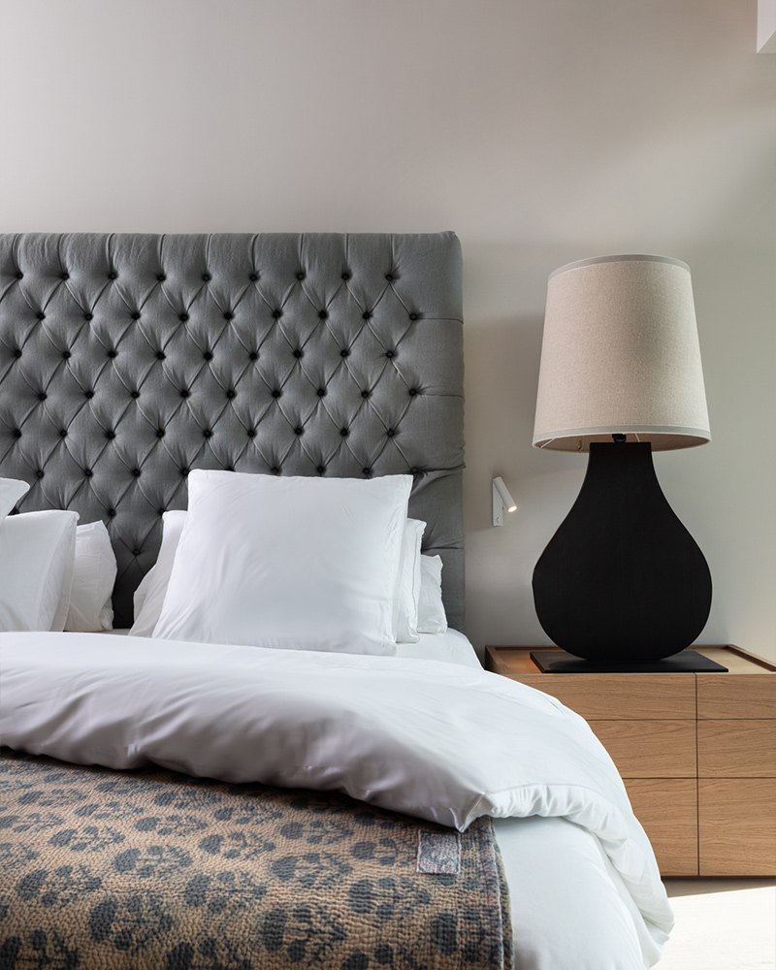
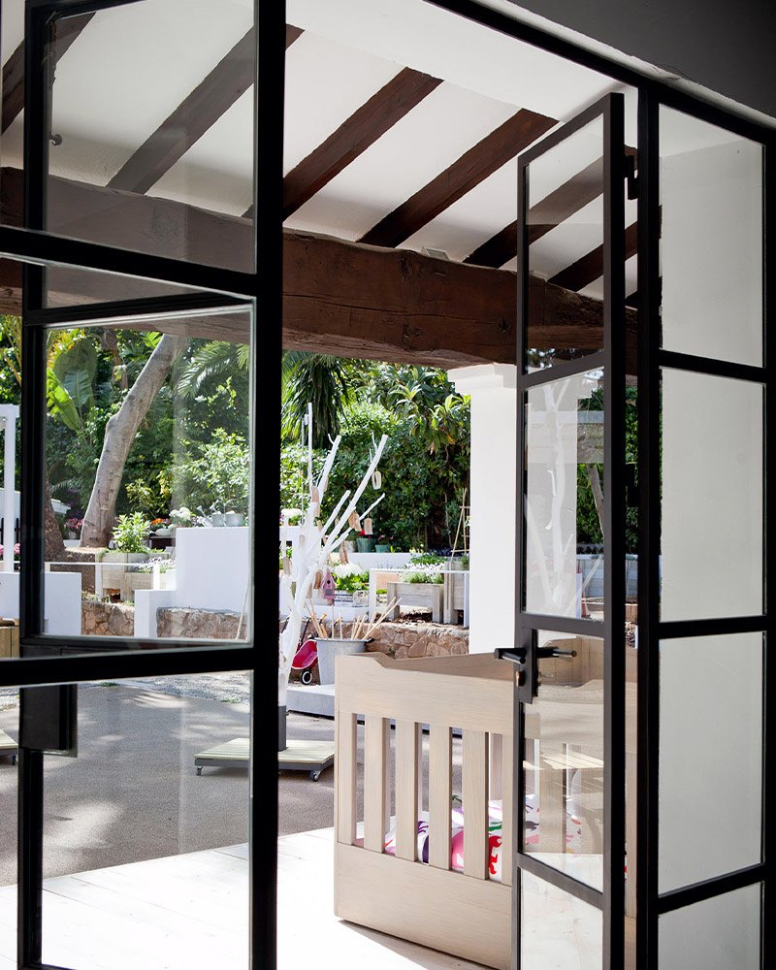
For the principal suite a headboard was designed to measure, along with its bedside tables and built-in shelving, while the child's room takes pieces from the MINIMEC collection.
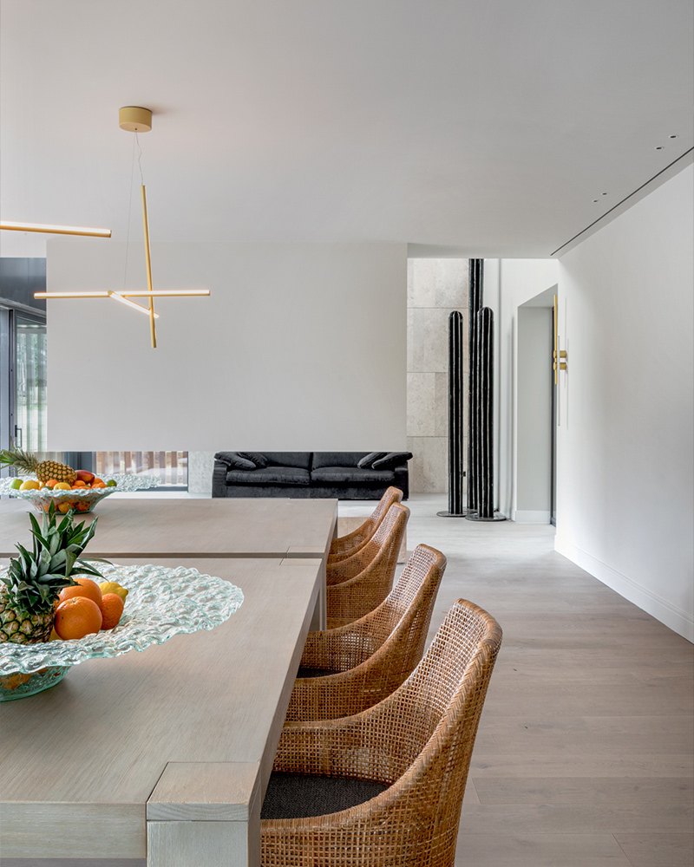
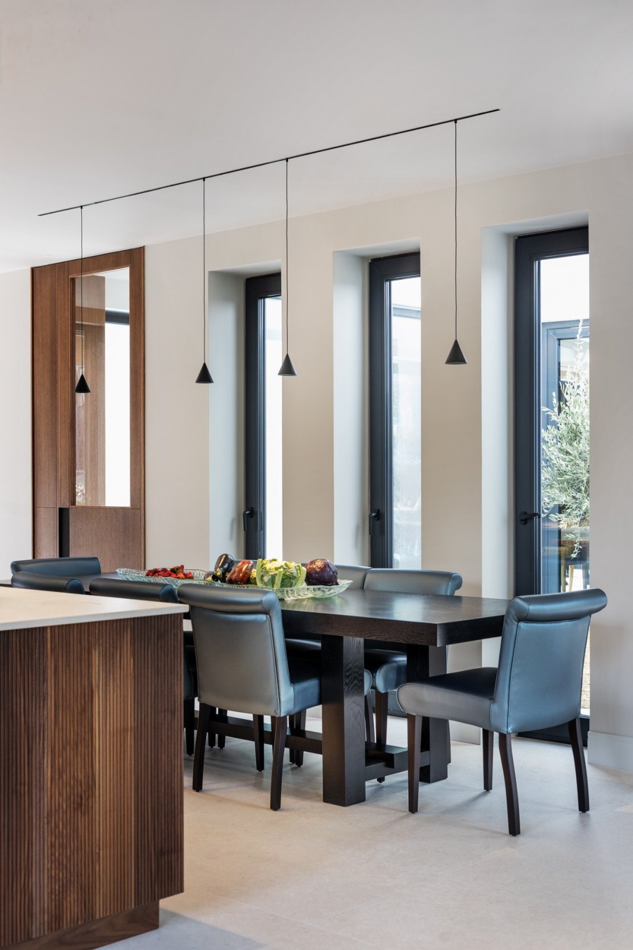
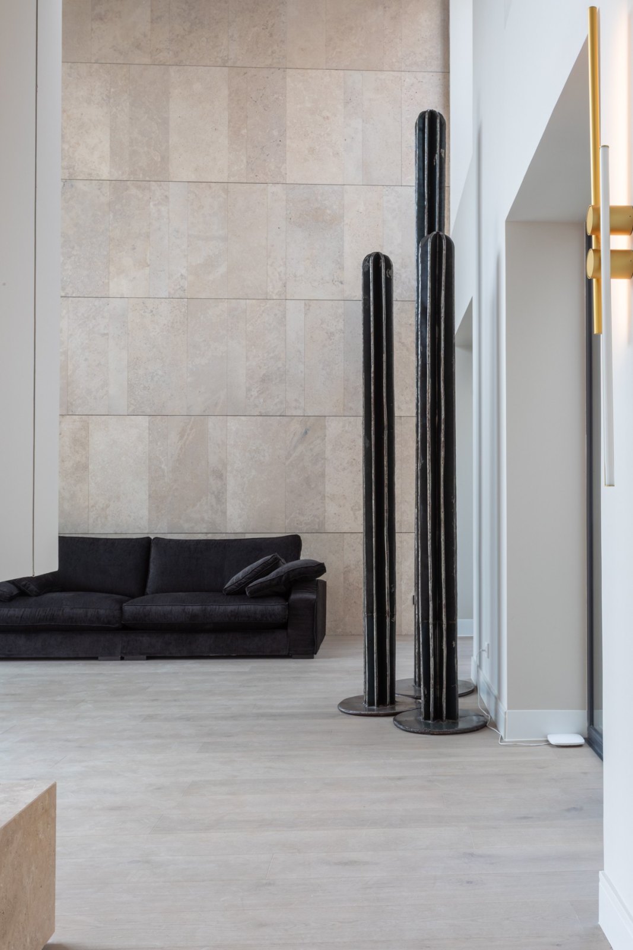
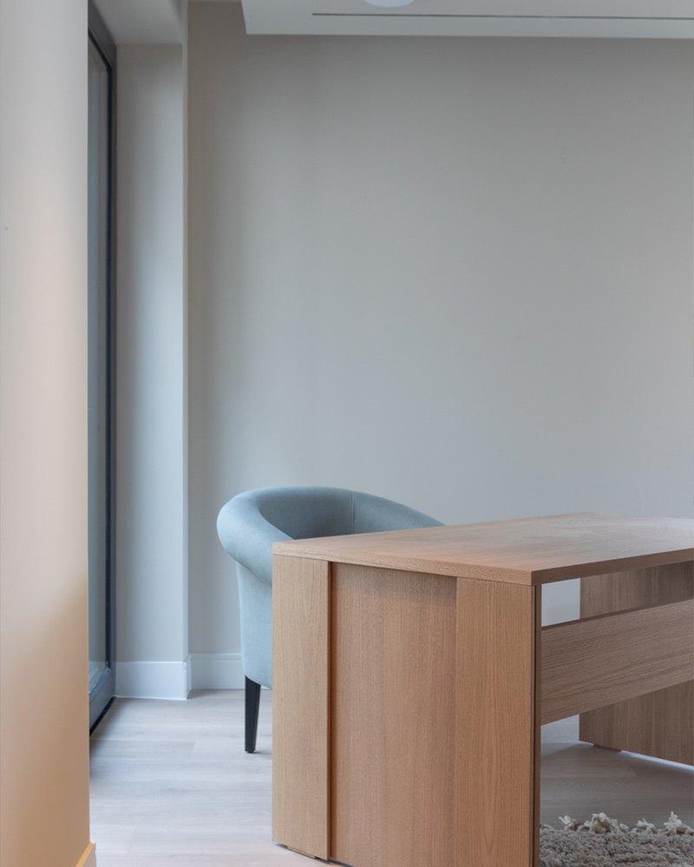
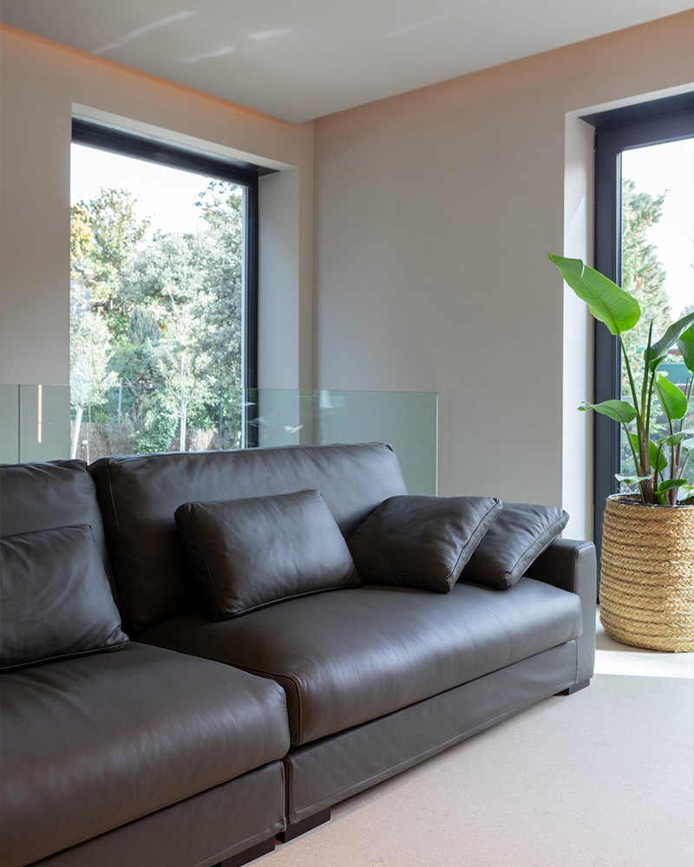
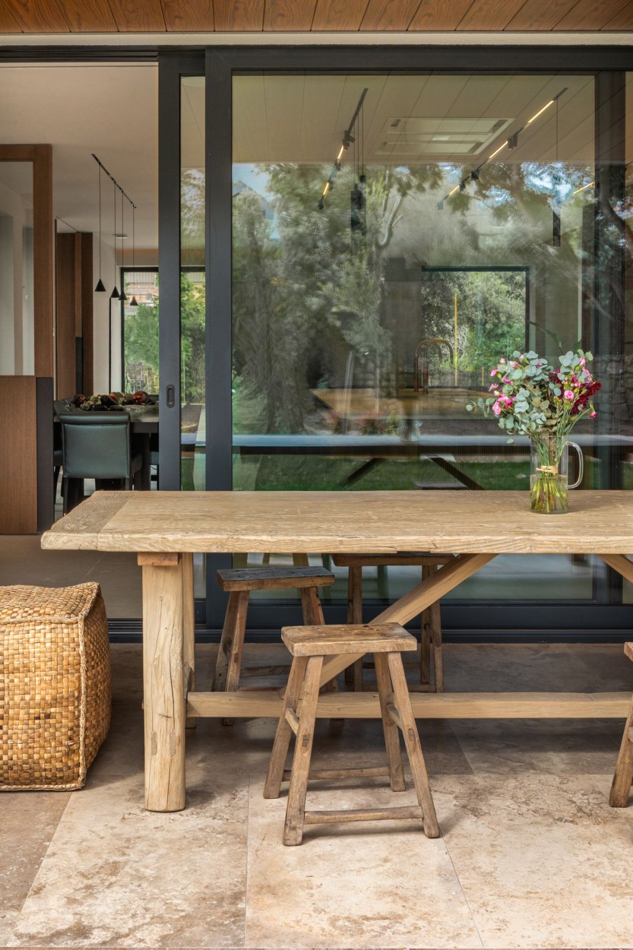
In the main dining room, large tables of pure line and king-size proportion order the shared space. Sofas and chairs from the Clara del Río 2025 collection sit alongside a selection of singular objects and decorative pieces carefully curated by the studio.
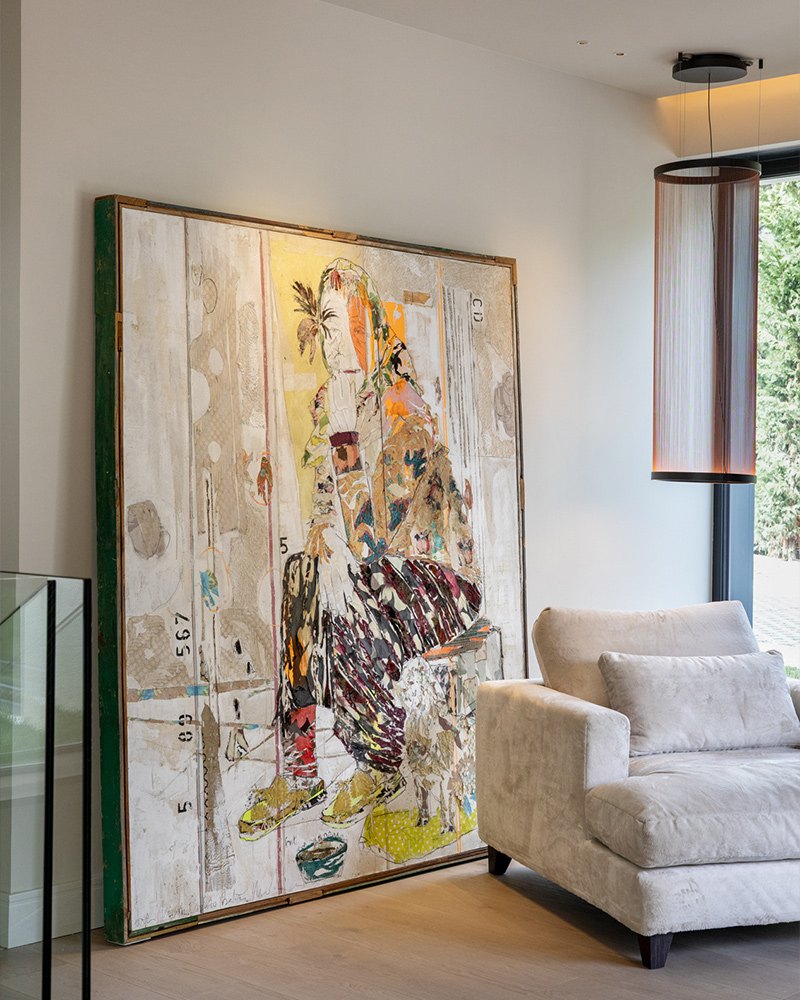
The artworks in the house, from our own collection, are by the artists Silvia Paredes and Mersuka, adding a personal and sensitive dimension to the whole.
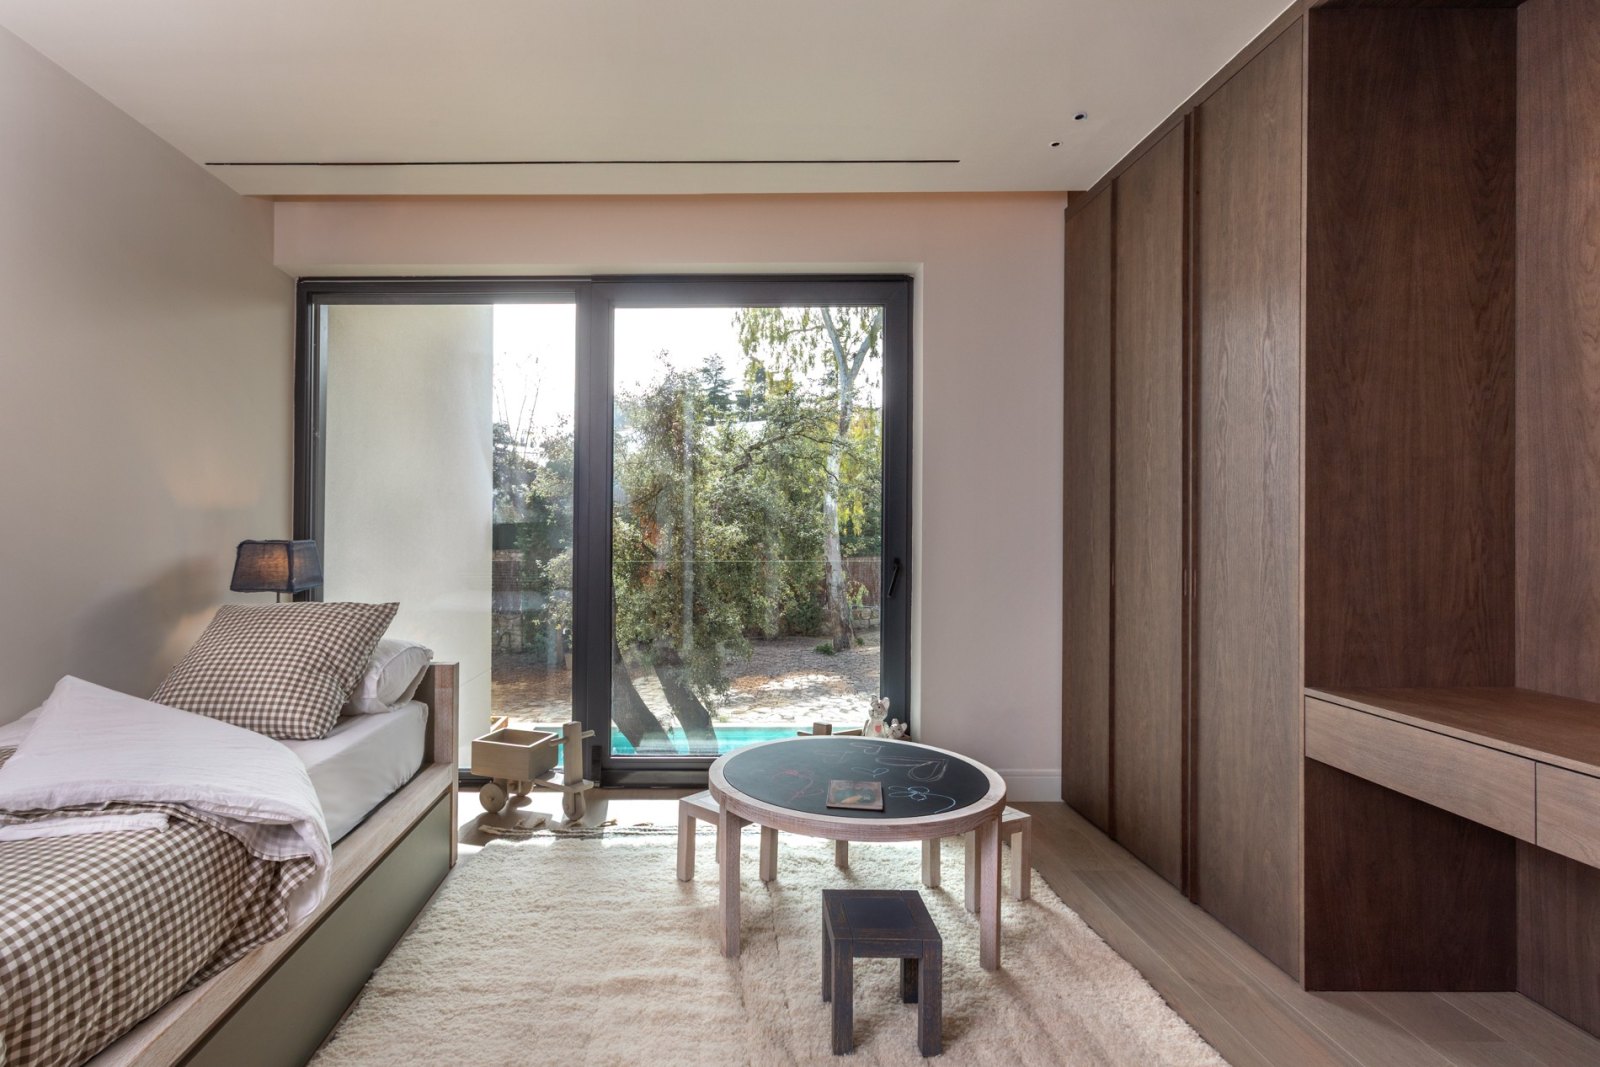
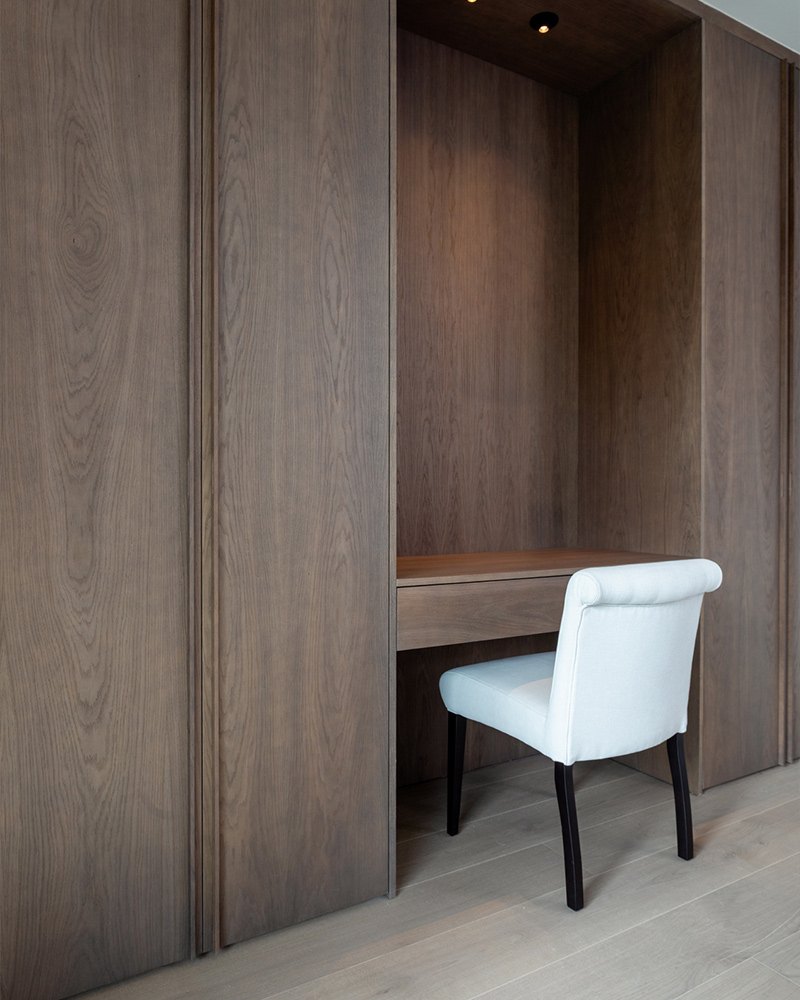
In conversation with this clear and light-filled architecture, Clara del Río developed a set of furniture made for it, accompanying the character of the space naturally and coherently.
1 / 13