Inhabiting the landscape
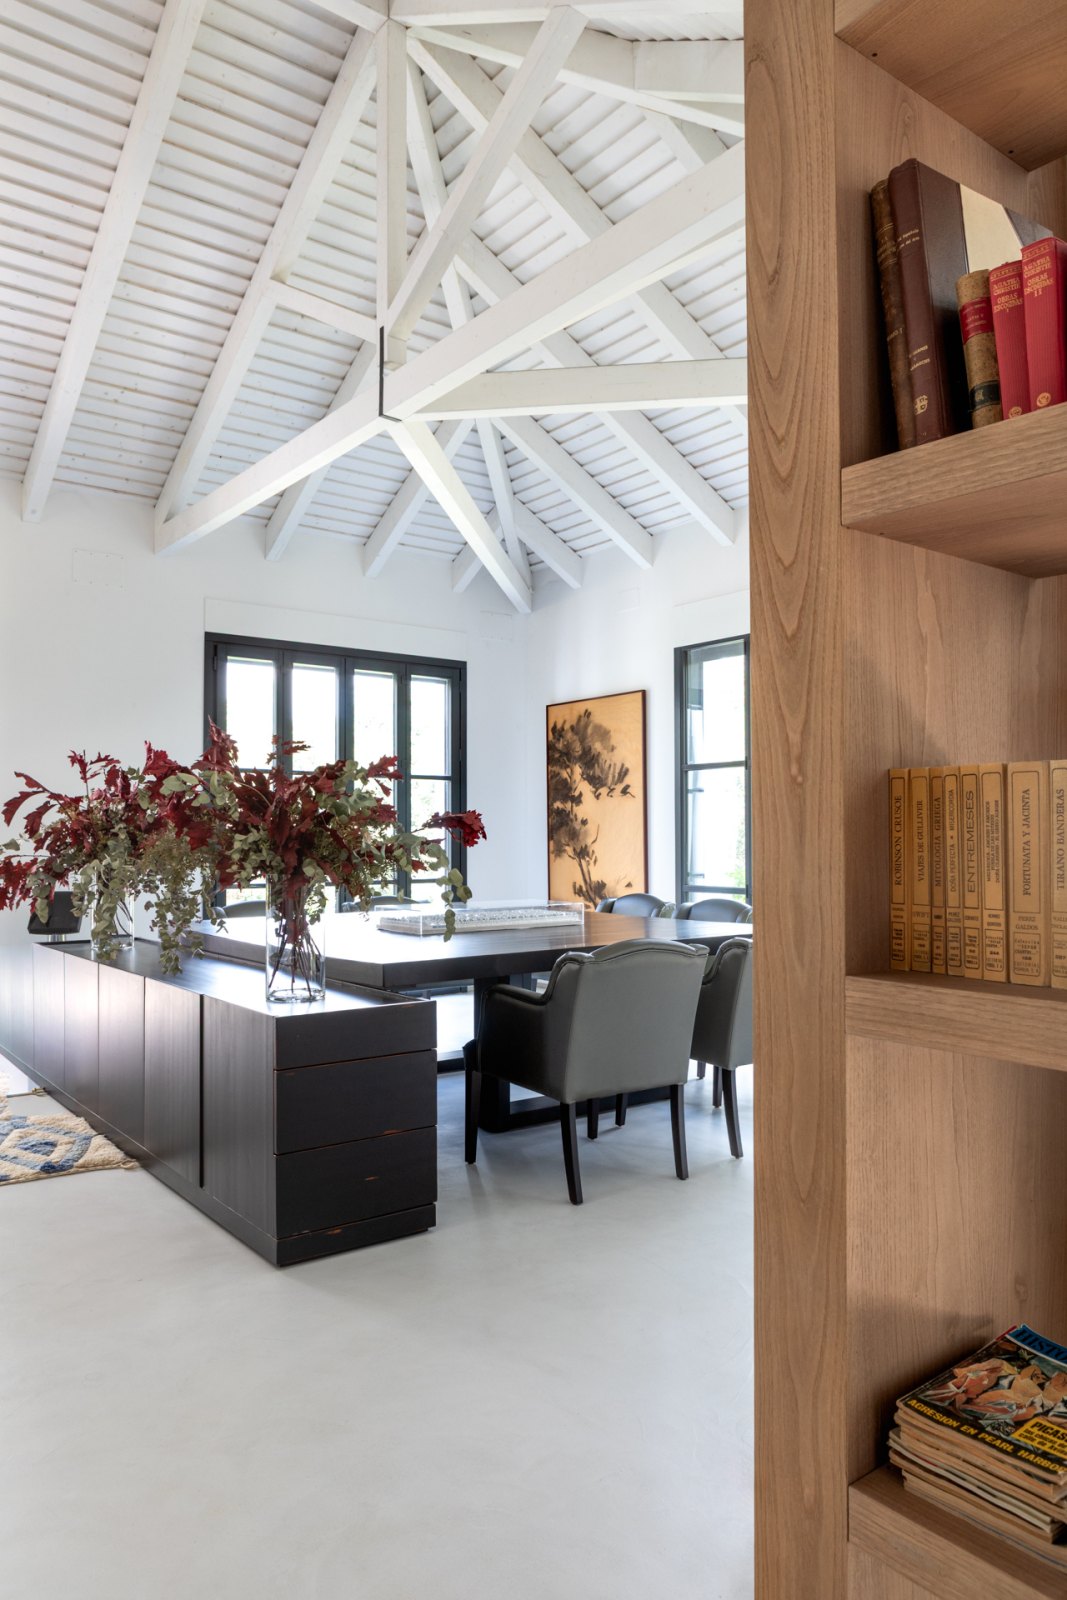
The project, carried out by Clara del Río for the home of the interior designer María Adiego, is a complete accompaniment reaching from the architecture and the internal layout through to the choice of furniture and the decorative dressing. The aim was a calm and coherent house, in which every element takes part in one reading of the space.
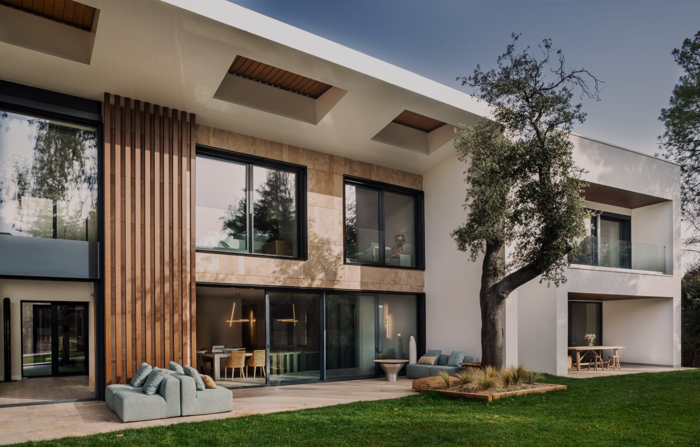
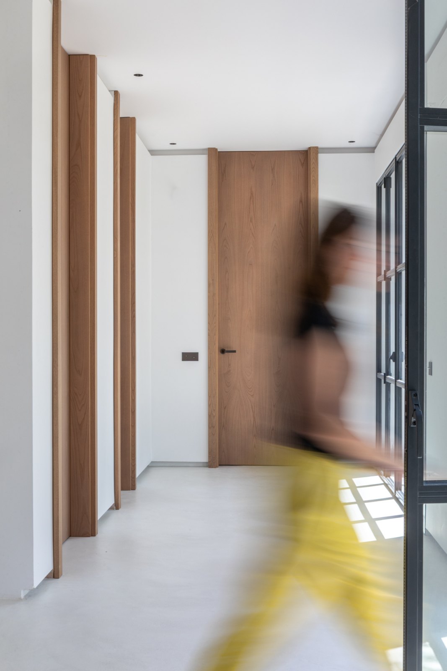
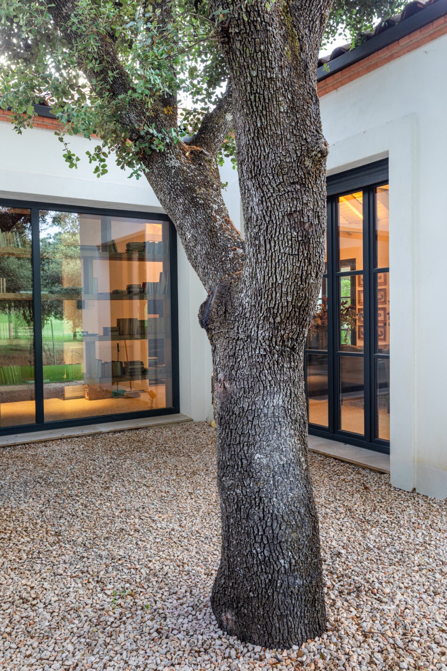
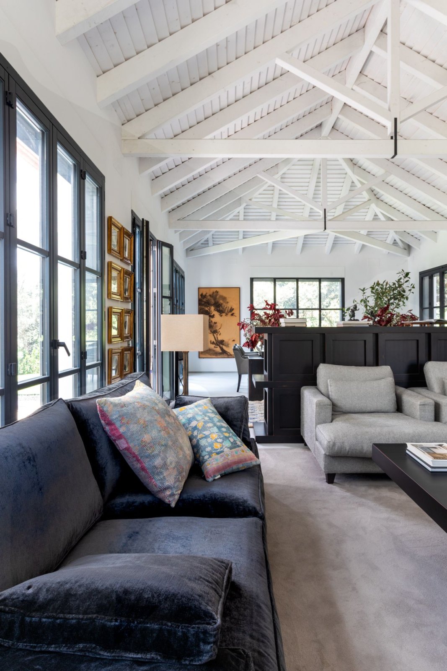
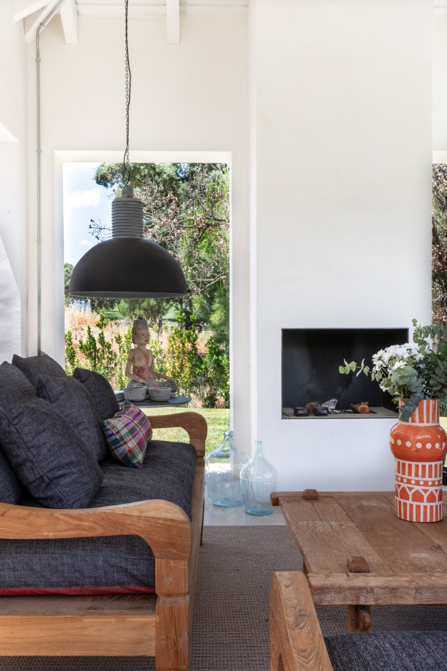
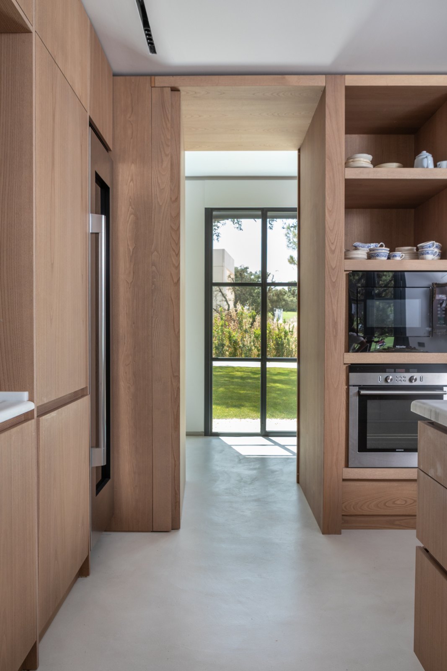
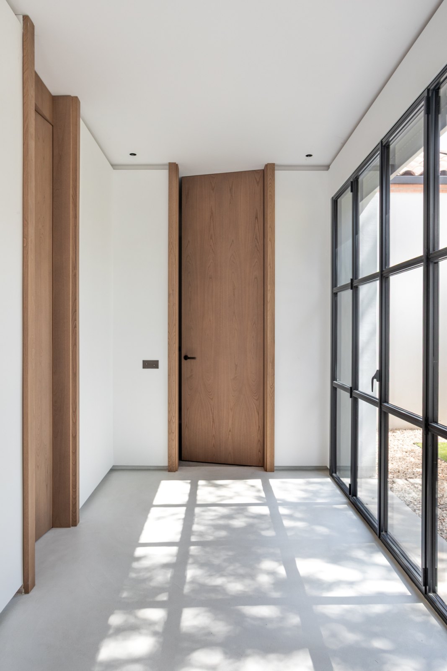
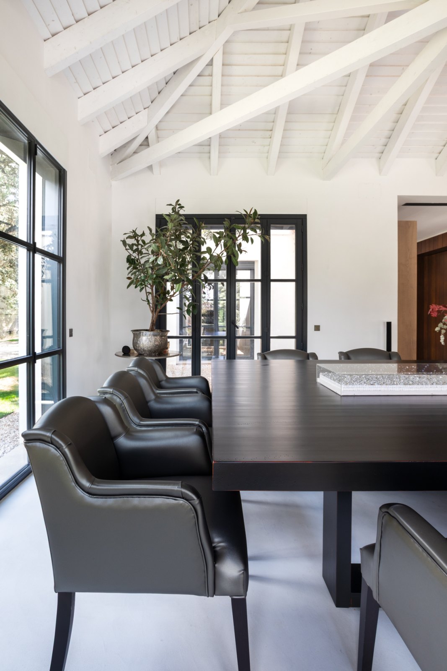
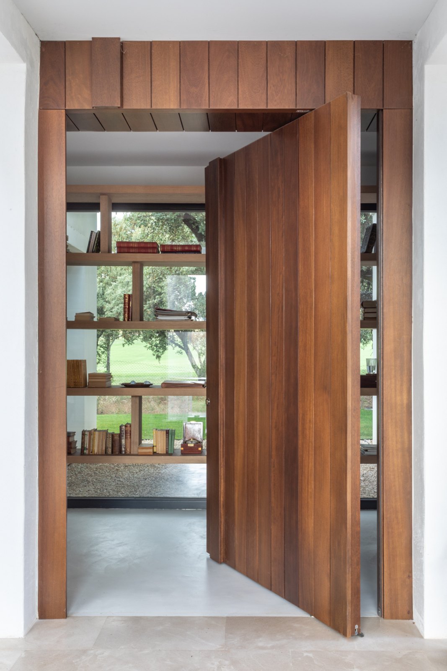
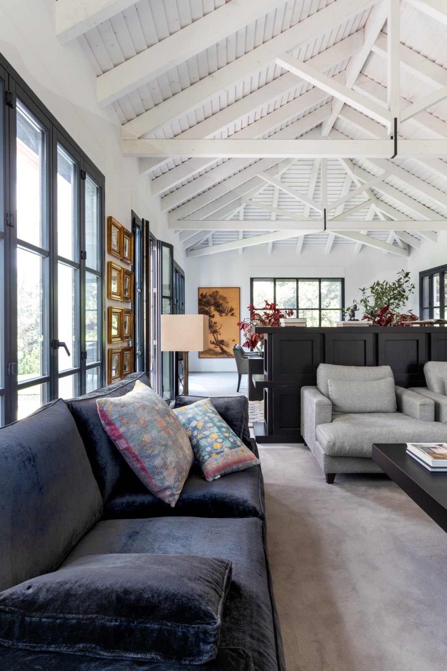
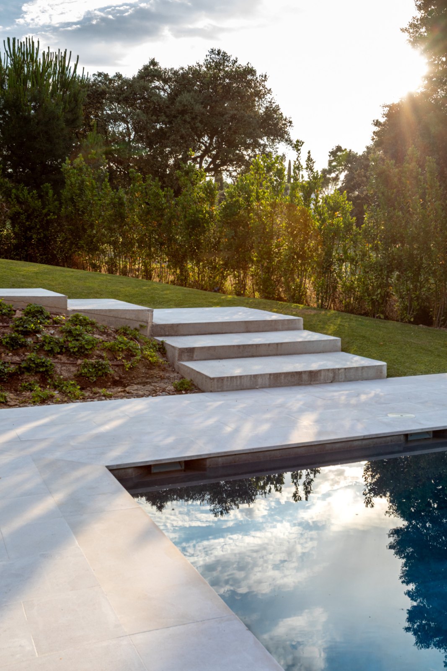
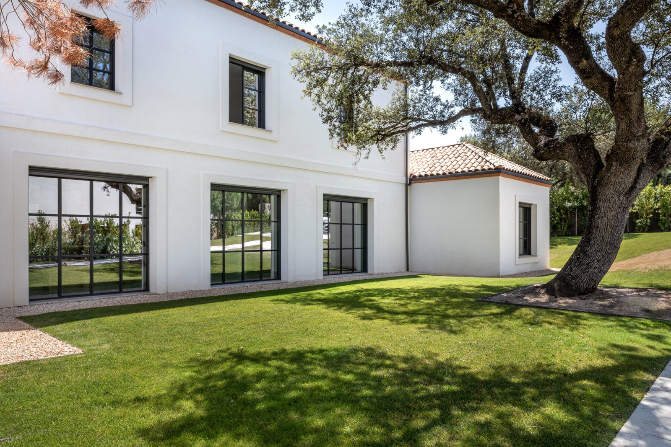
The proposal rests on a constant relationship with its setting. Large metal openings frame the landscape and let daylight run through the house, reinforcing its openness and the continuity between inside and out.
1 / 3
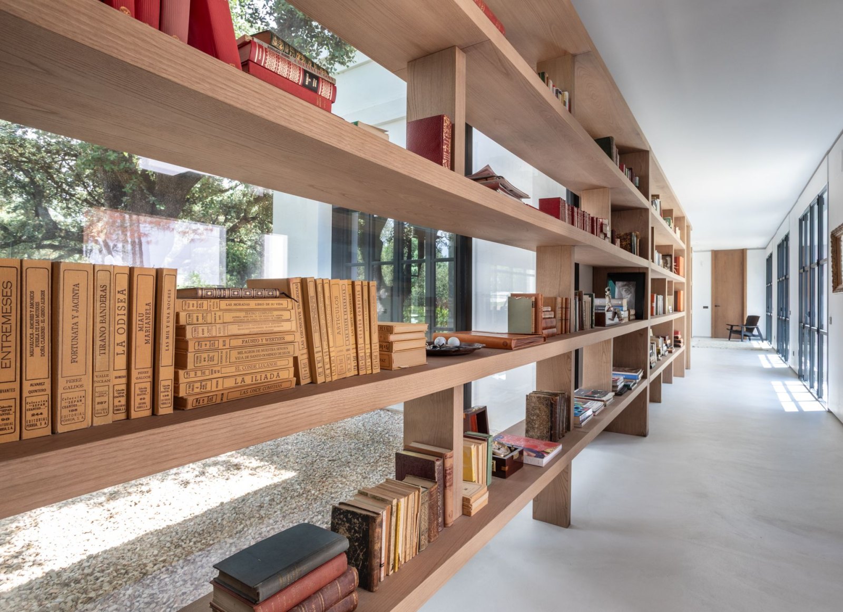
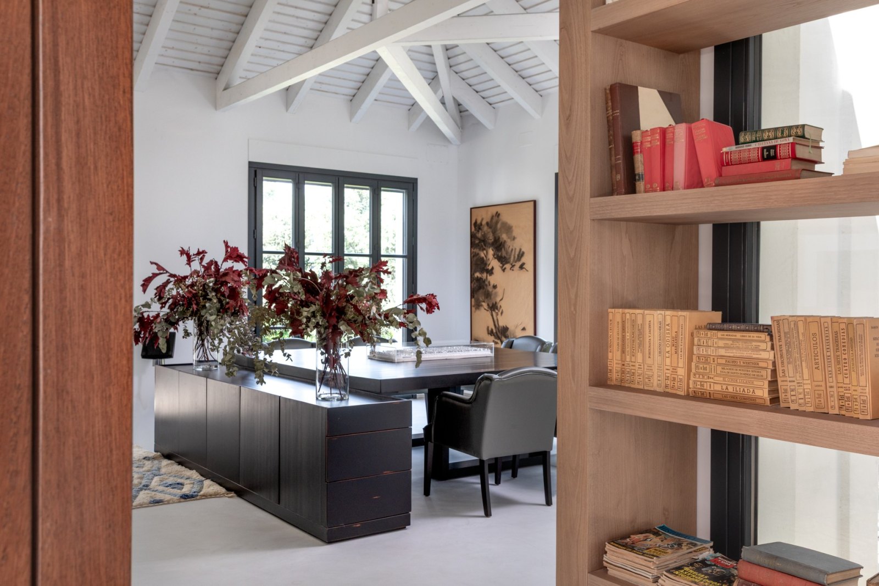
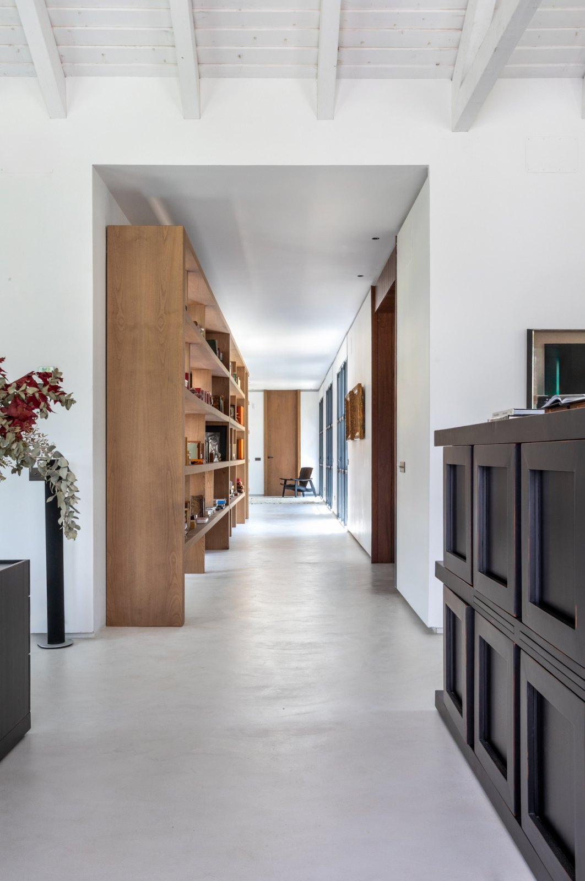
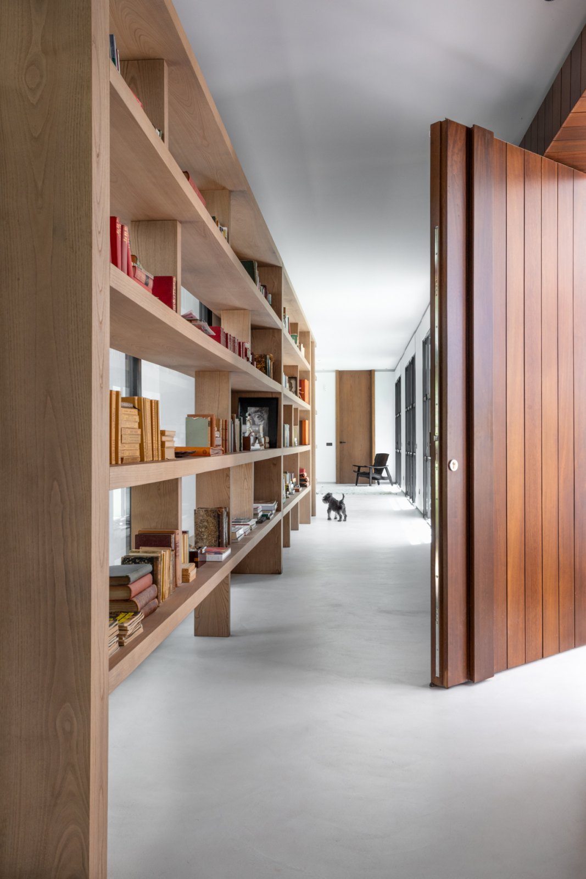
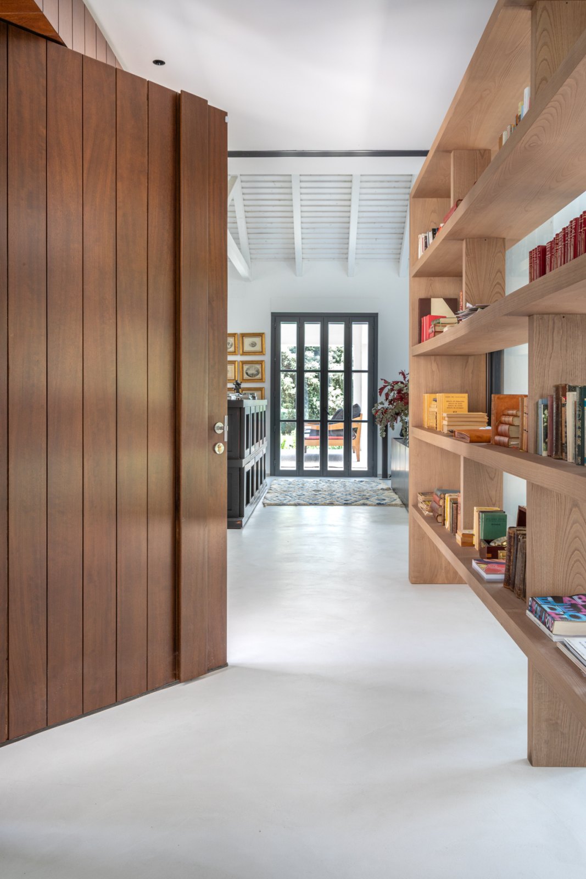
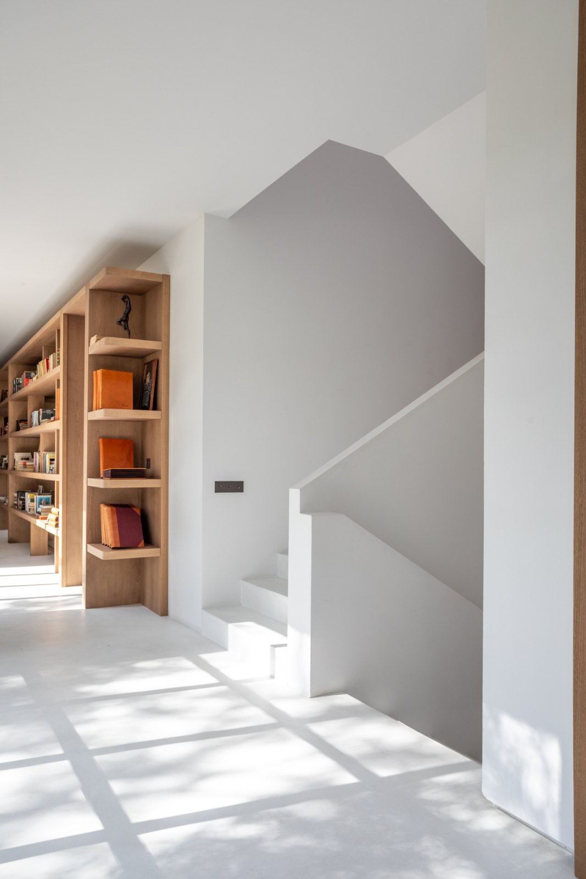
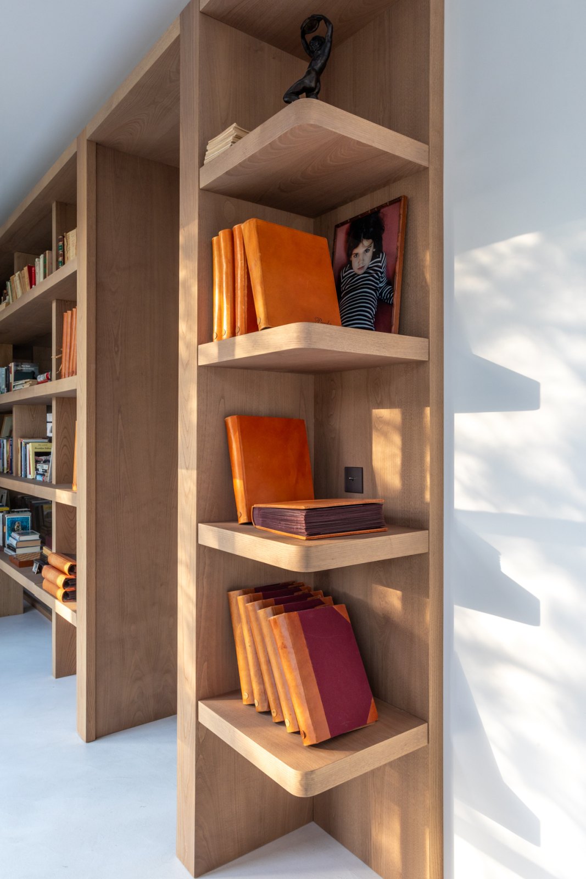
The main floor is organised around a long oak library-shelf, conceived as a continuous piece that accompanies the route through the house, articulates its different rooms and lends warmth to the whole. Its openness keeps the sightlines and filters the light, combining storage, display and the separation of space.
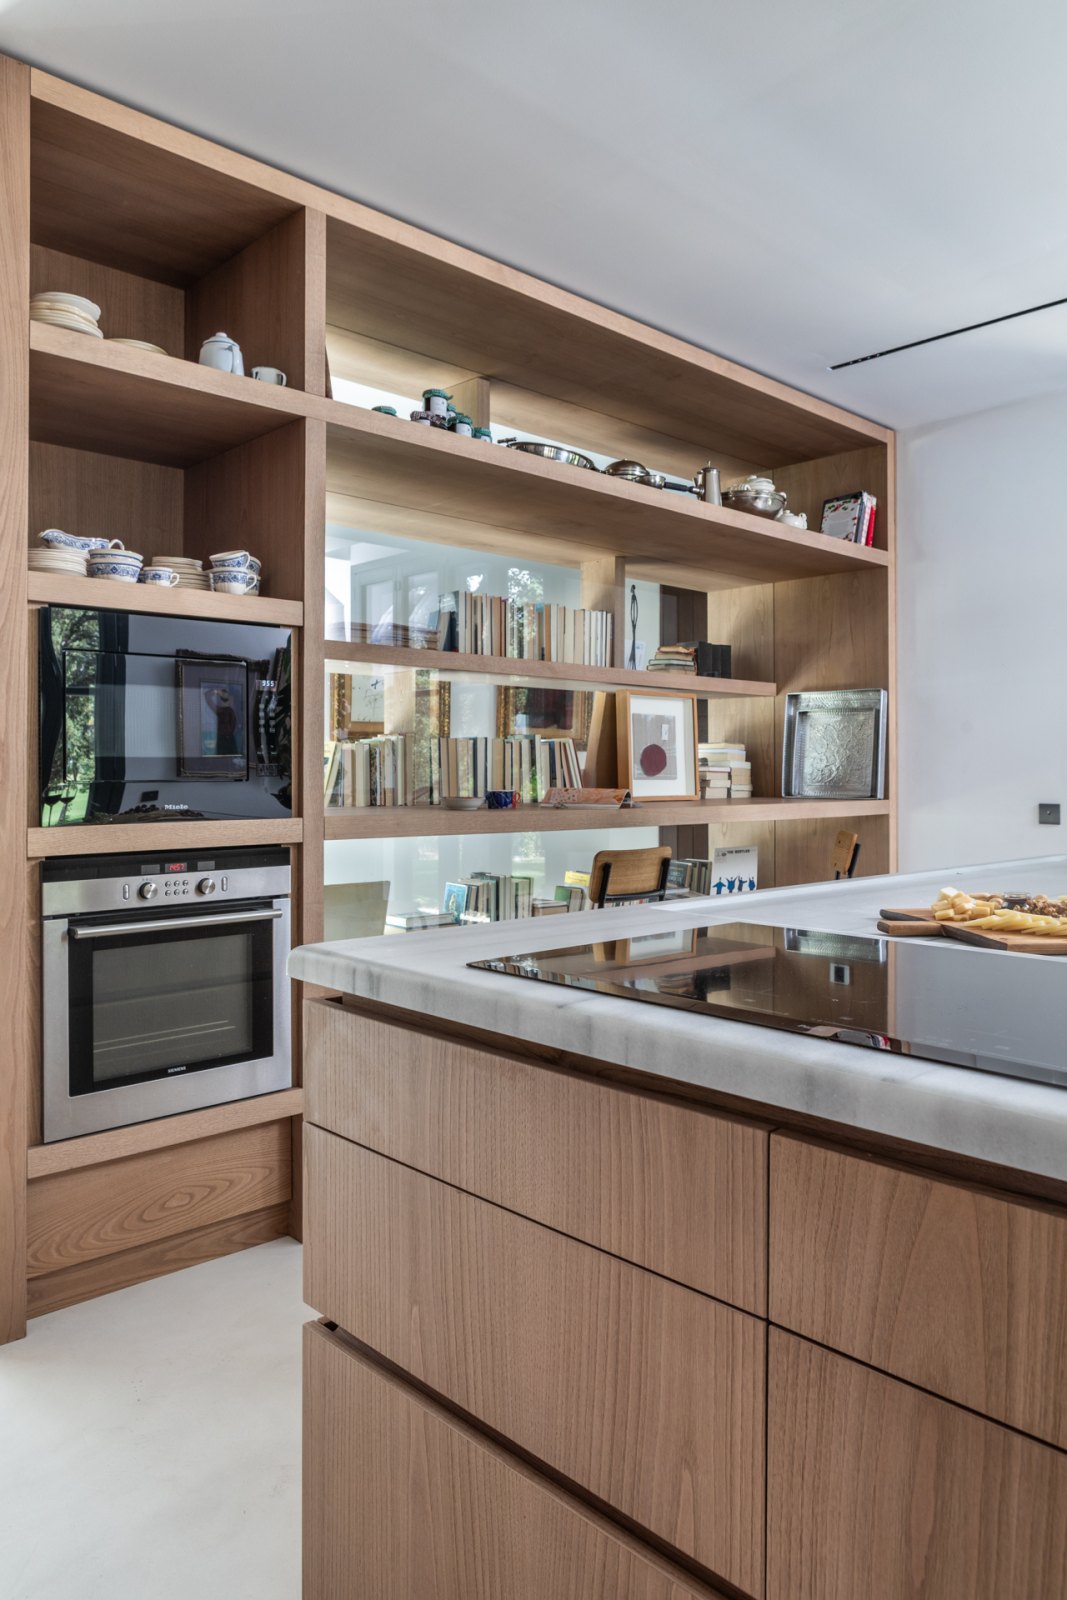
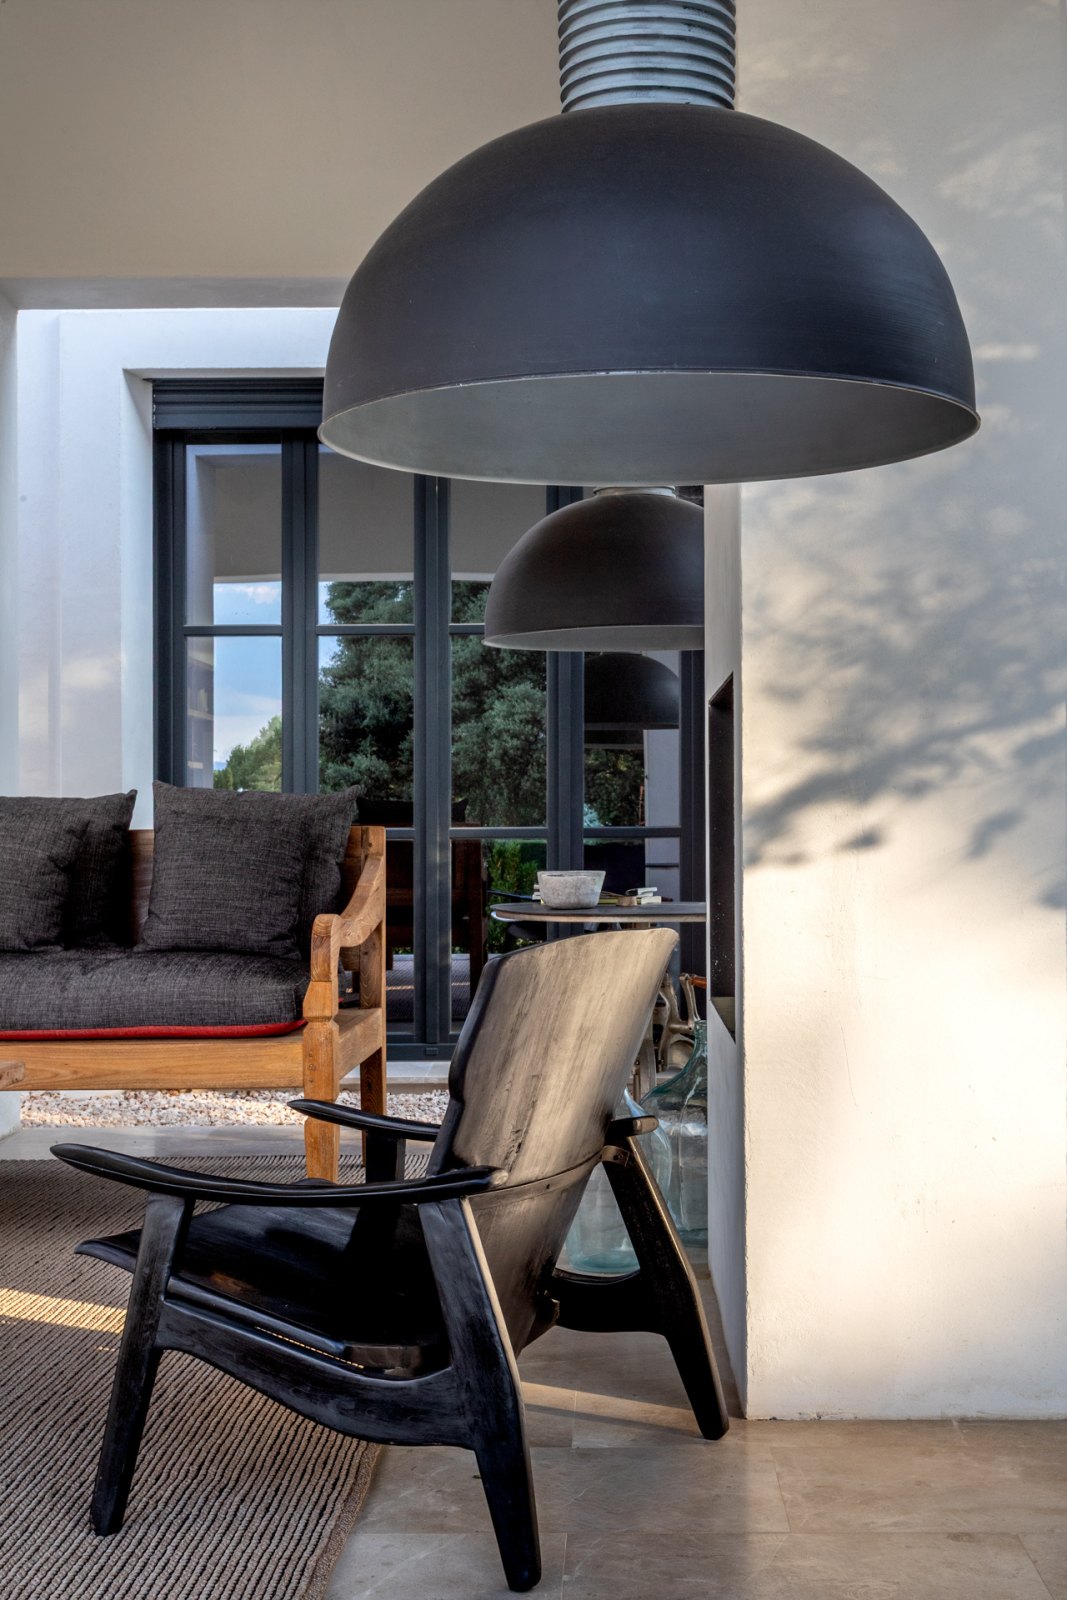
The kitchen is at once withdrawn and connected to the shared rooms. Its large marble island, worked in stepped levels drawn from the fish markets of Menorca, concentrates daily use and becomes a piece in its own right. The house is completed by furniture of simple lines, pieces with character and objects chosen without excess, giving a bright and unhurried home, made to be lived in close relation with its setting.
1 / 18